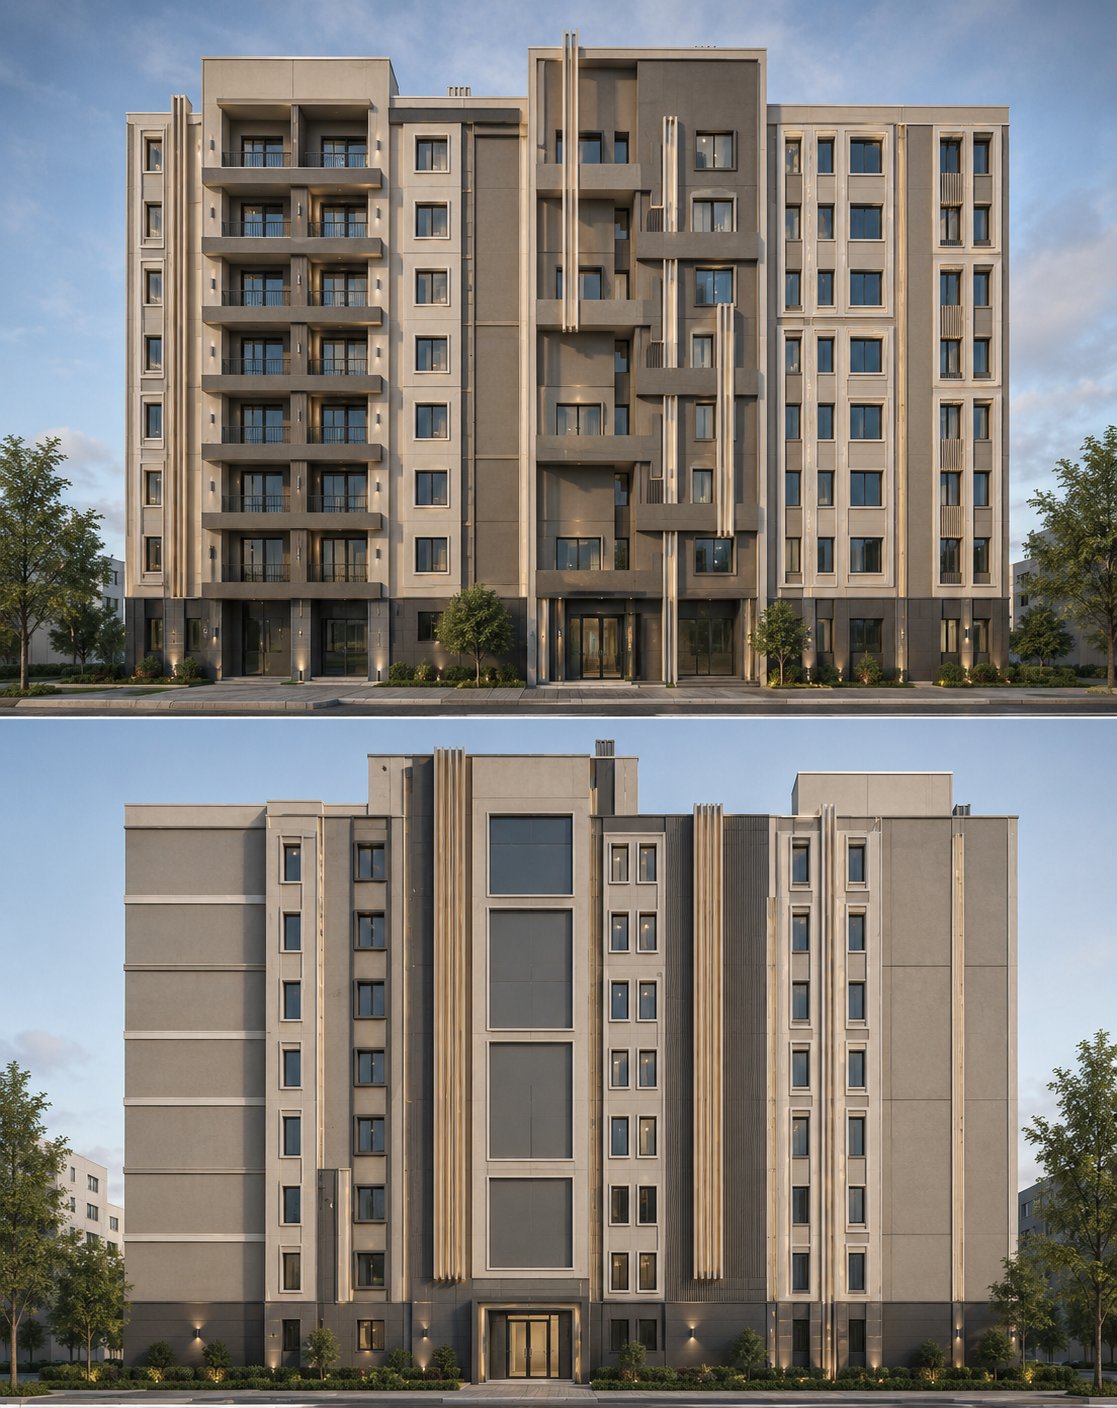
Academic / Residential Complex
Al-Sawas Complex
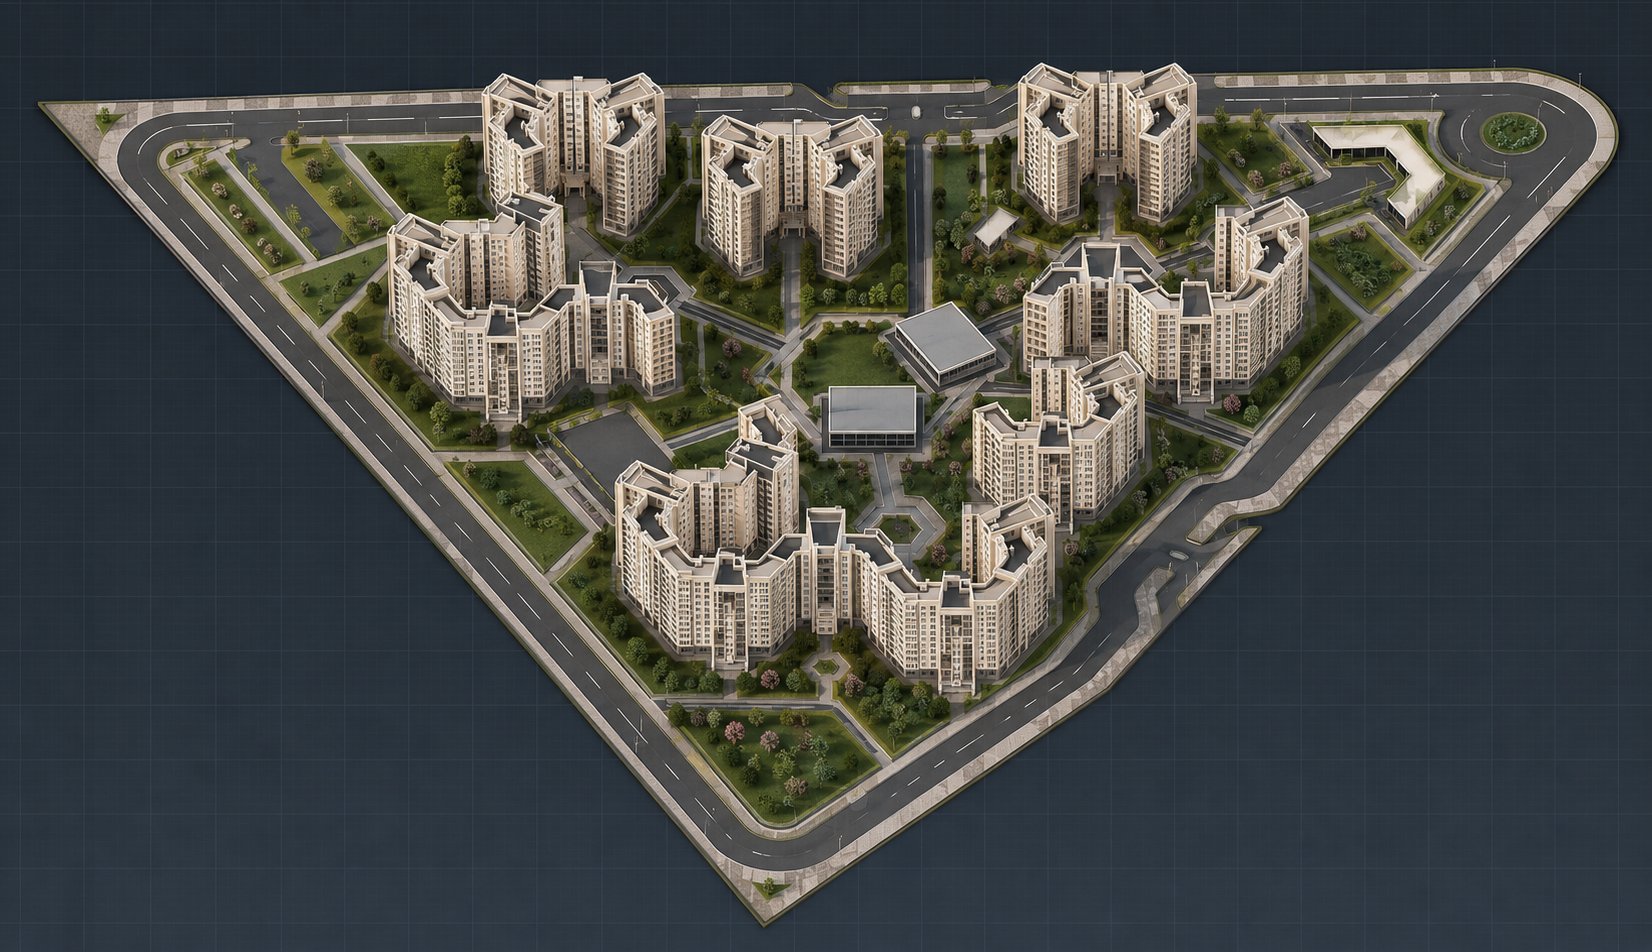
Design Overview
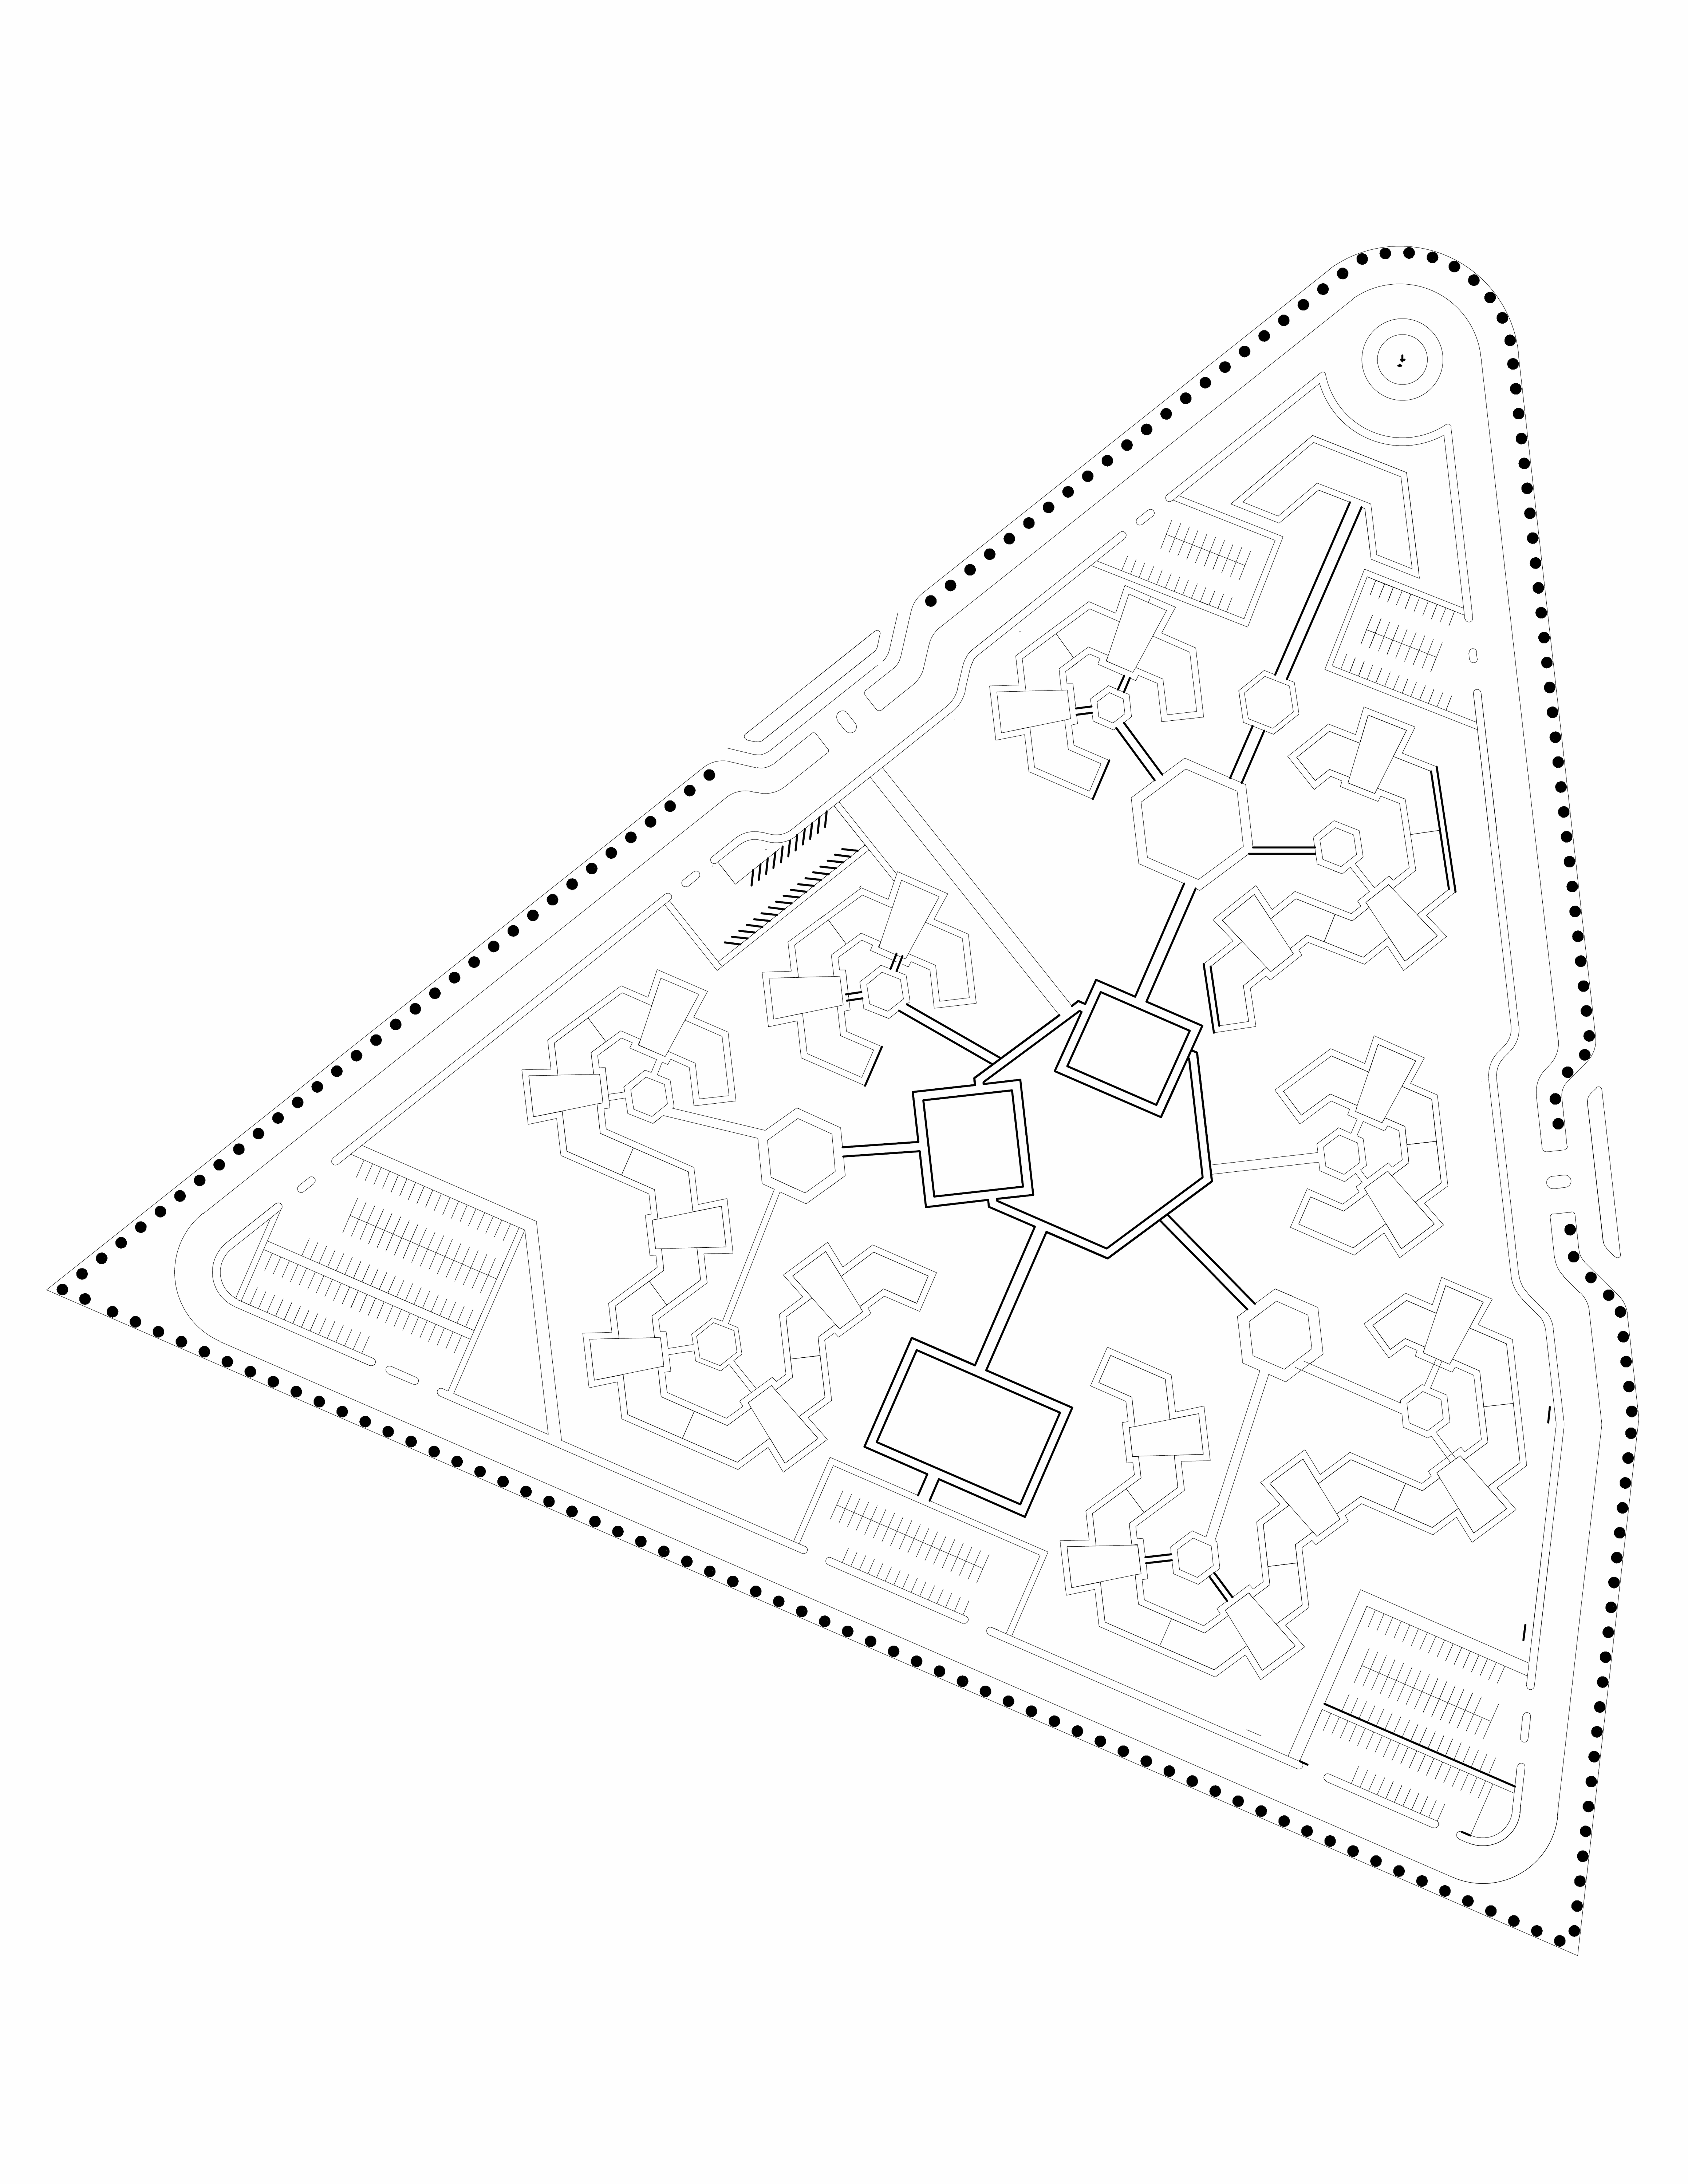
Structured masterplan on a landscaped central boulevard; varied building typologies create density gradient and street rhythm. Coordinated zoning, landscape integration, and phased documentation.
Academic project. Sole designer — concept to final rendering.
Program
Mixed residential units with community center, retail strip, parking, parks, and pedestrian promenades.
Renderings
Plans
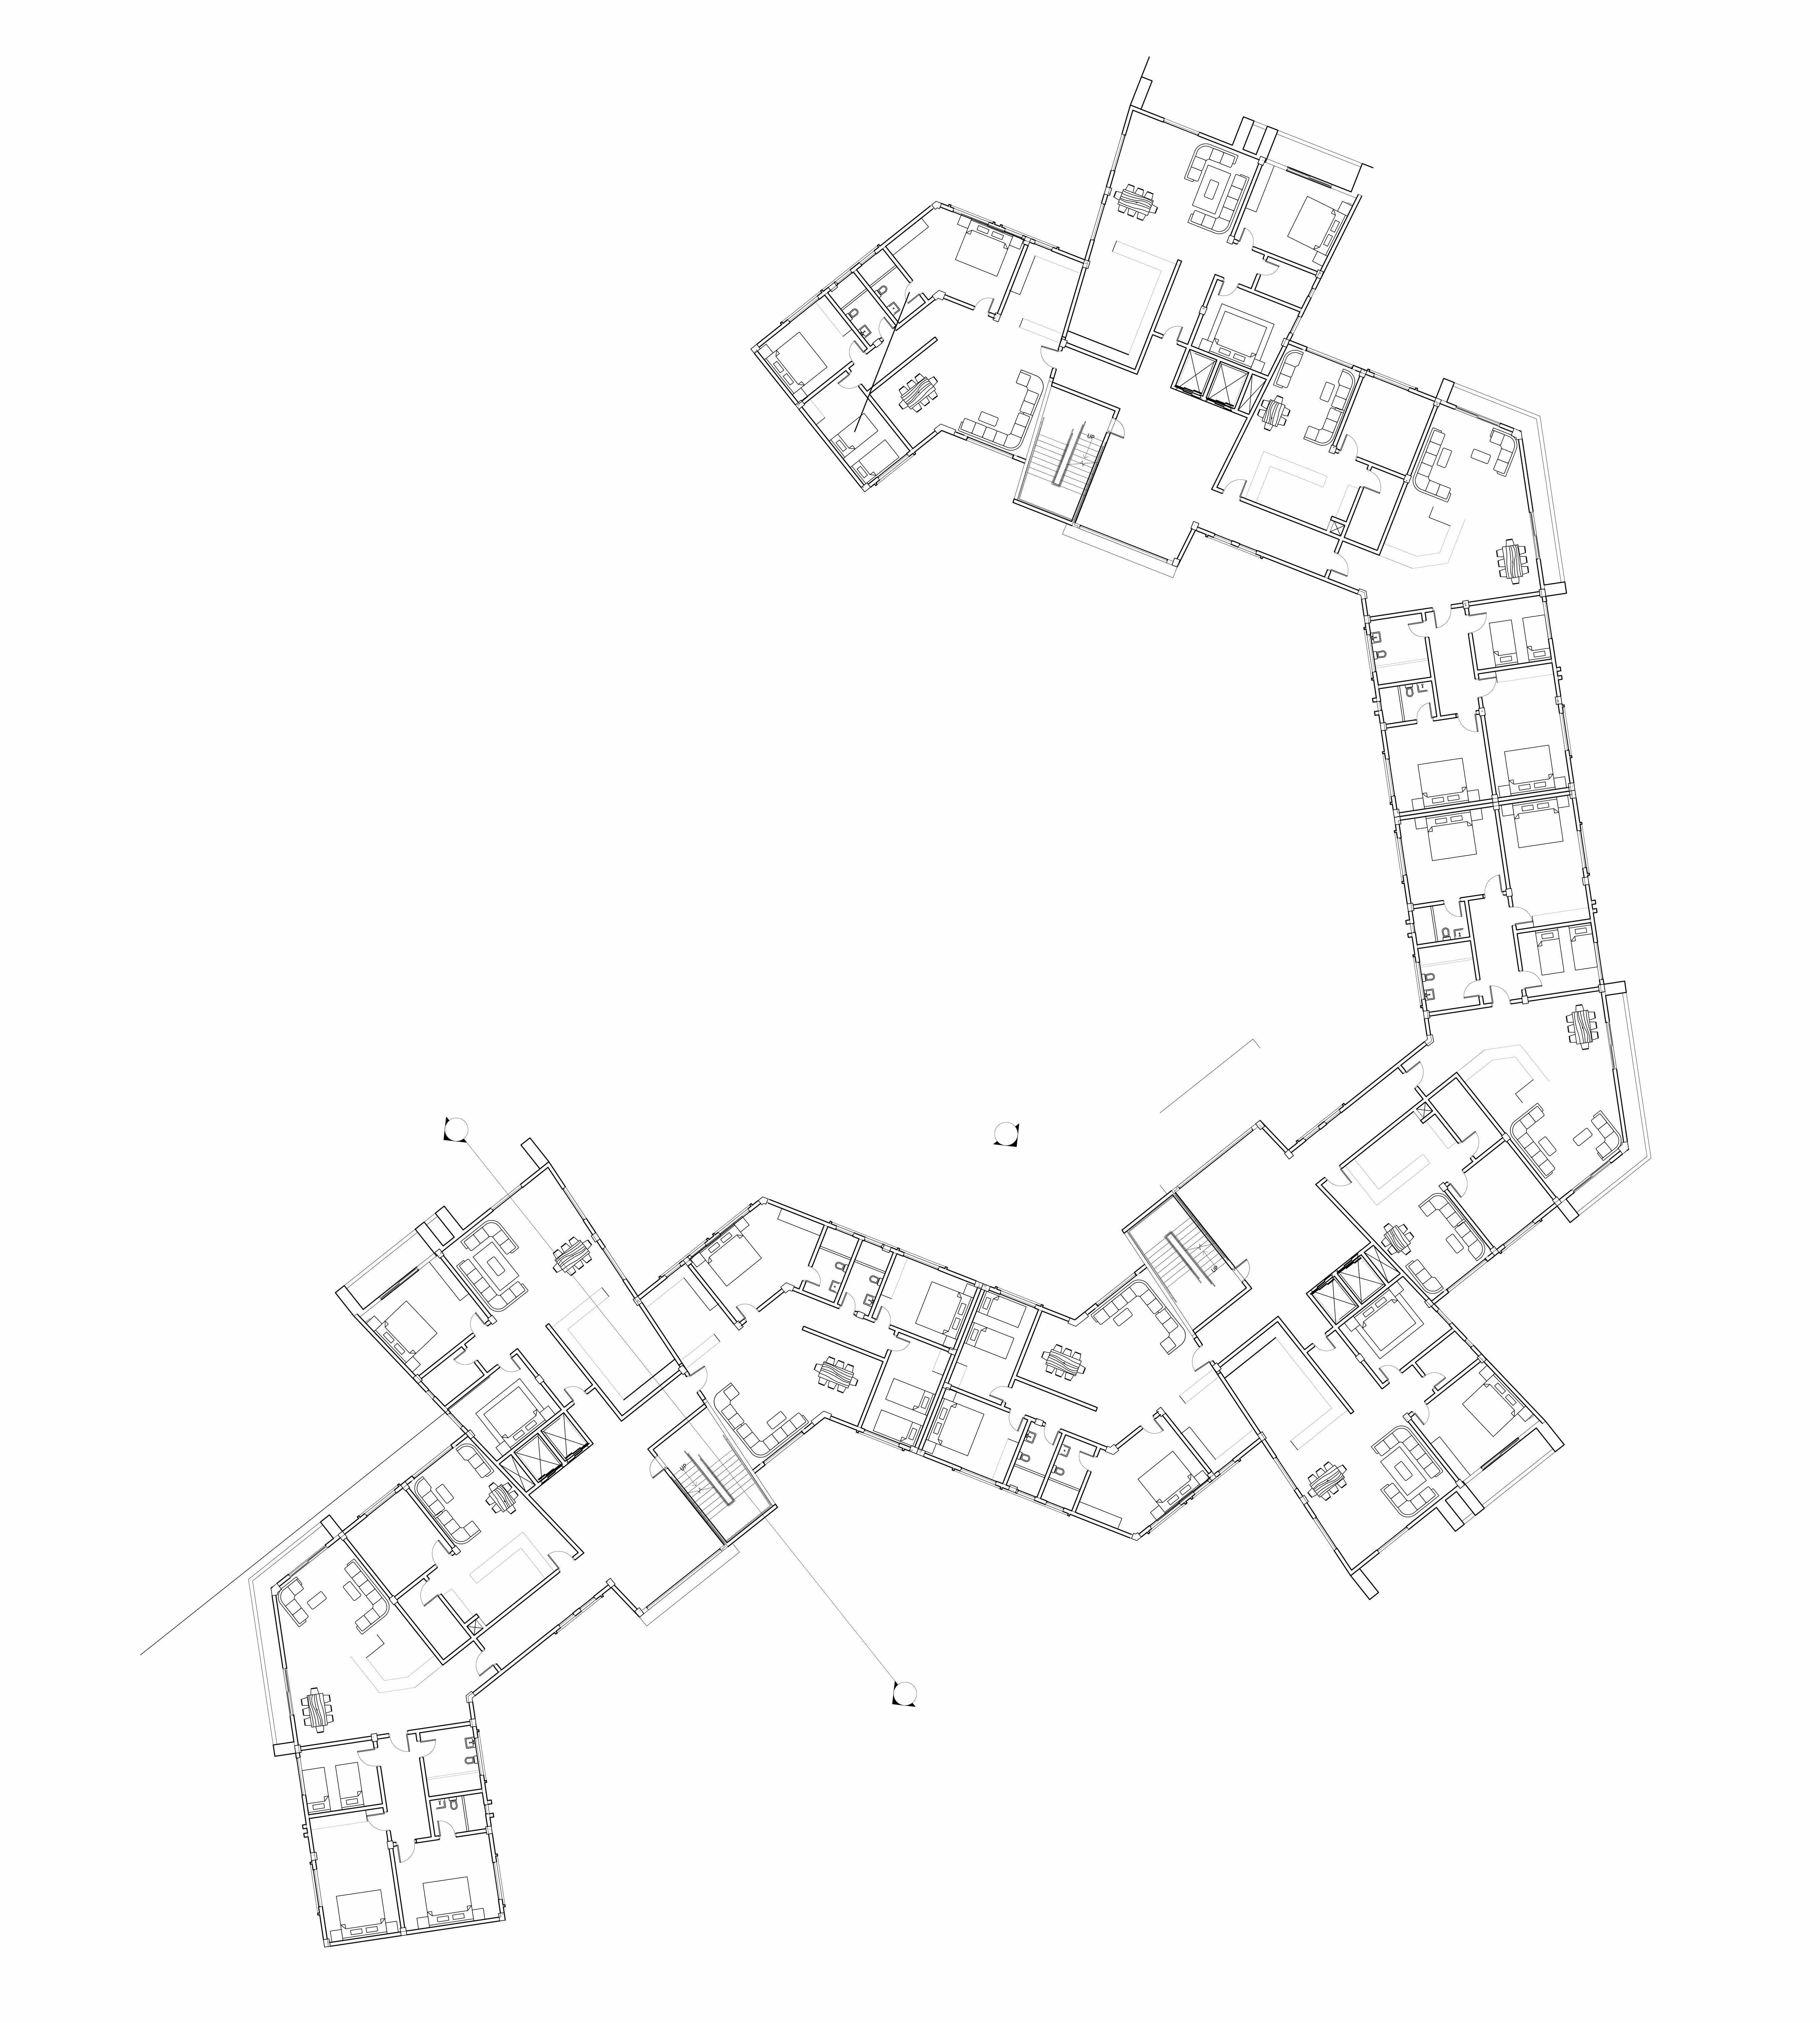
Elevations