American House 200 m²
Project Gallery
Design Overview
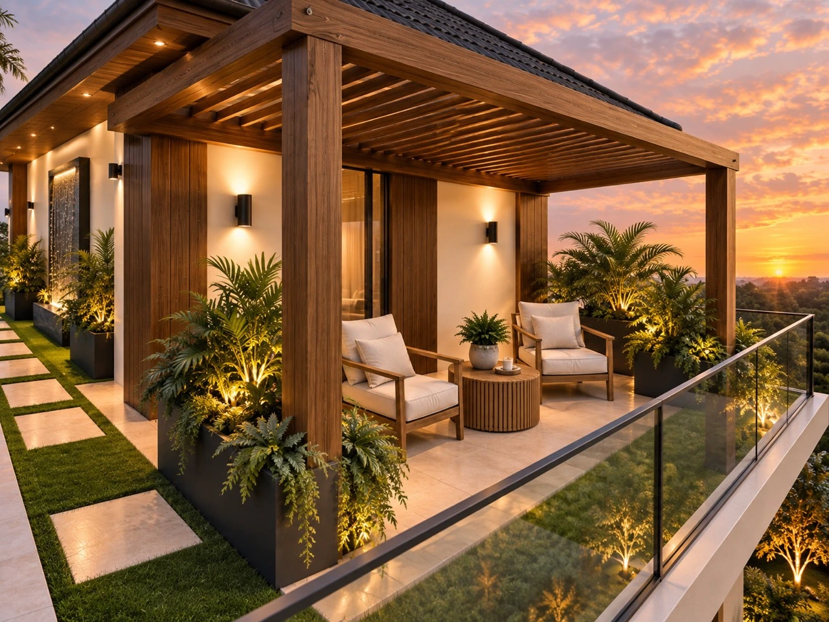
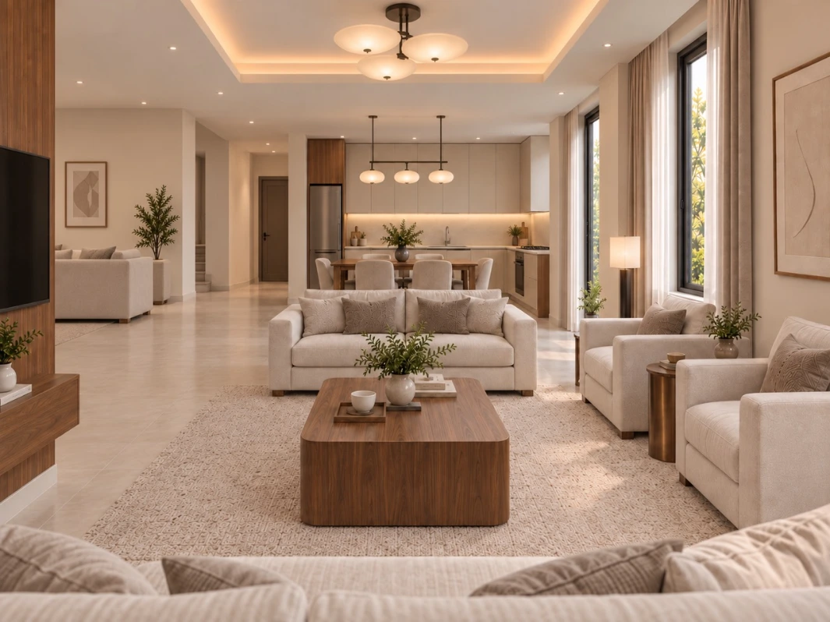
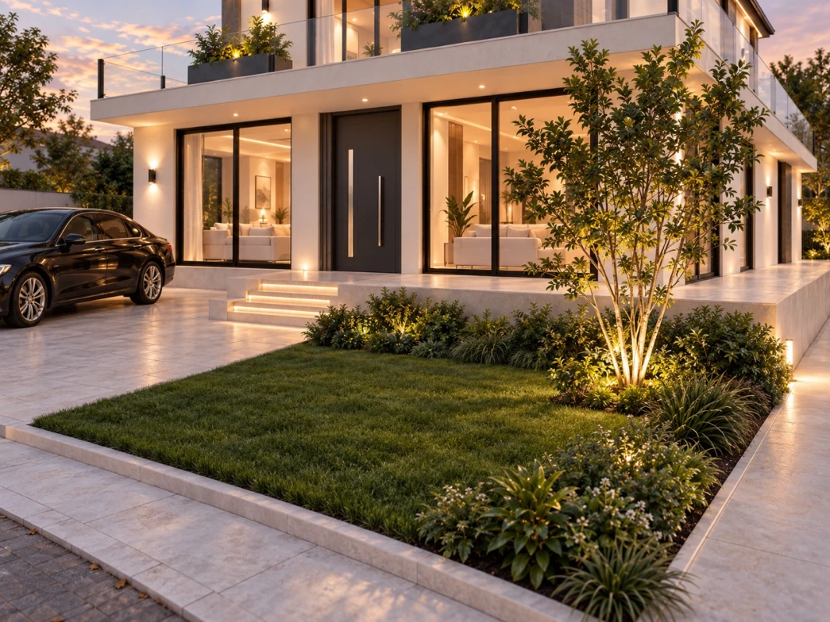
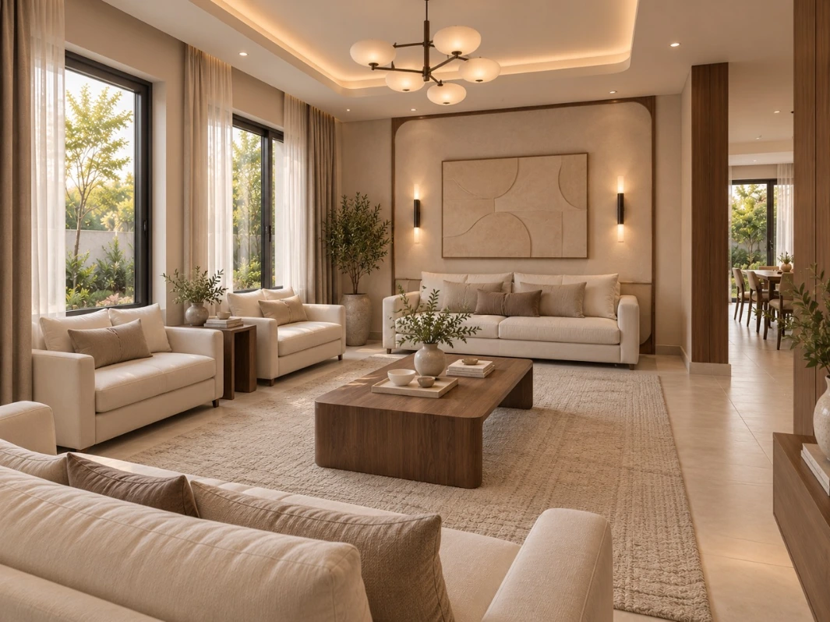
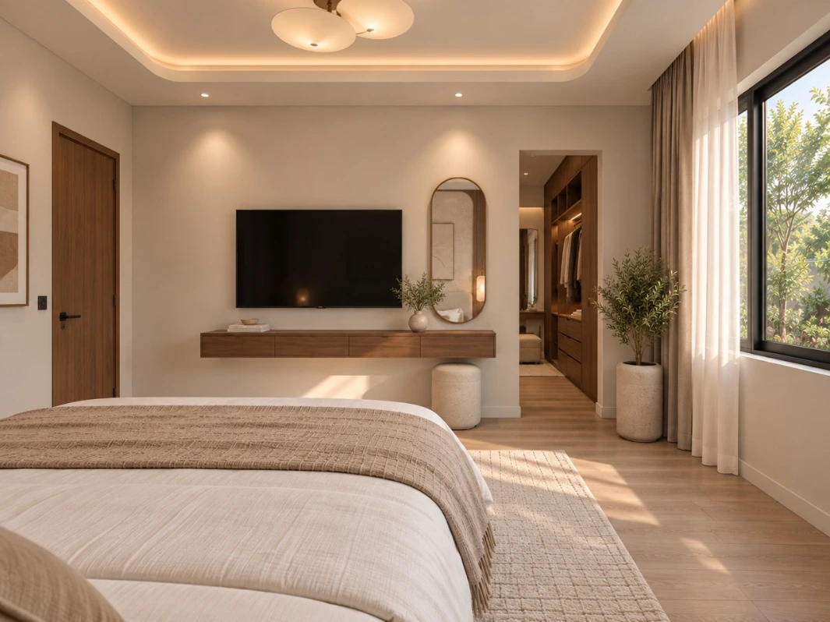
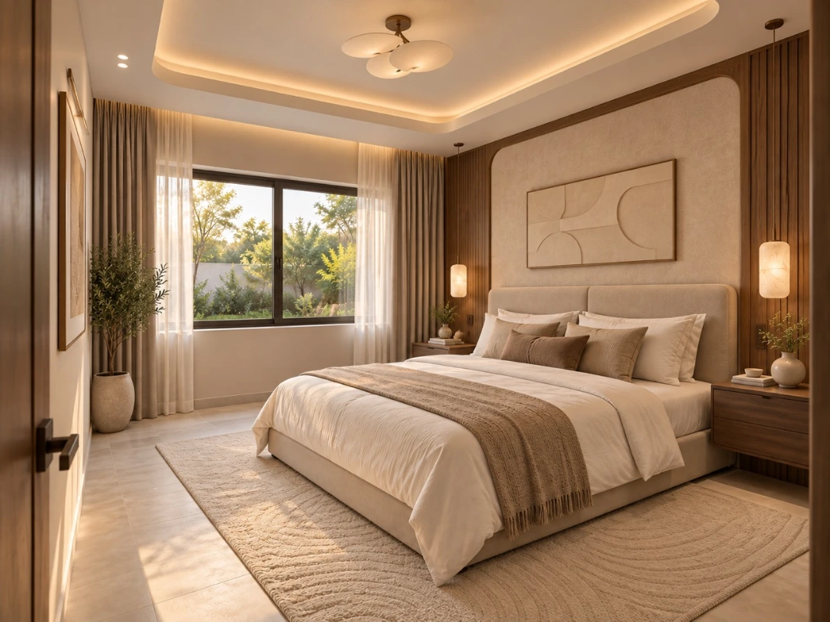
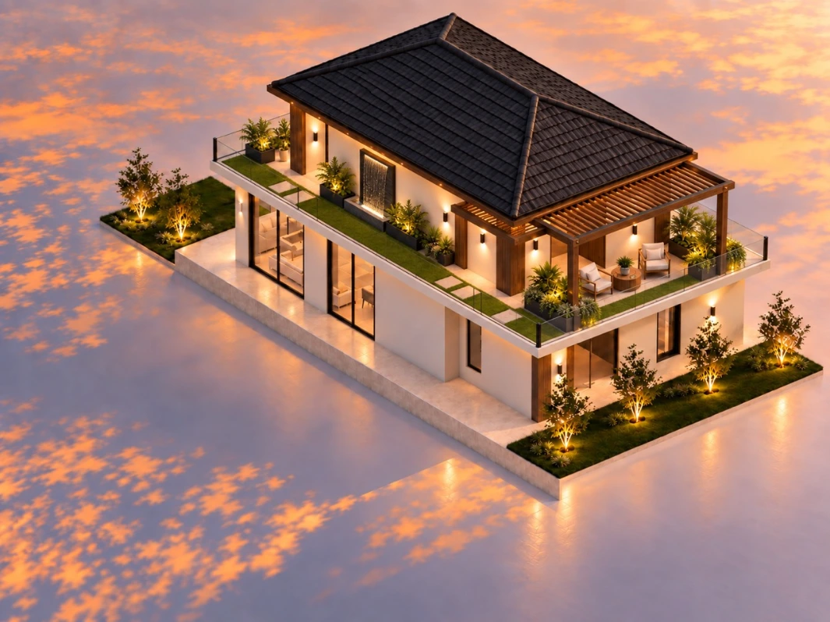
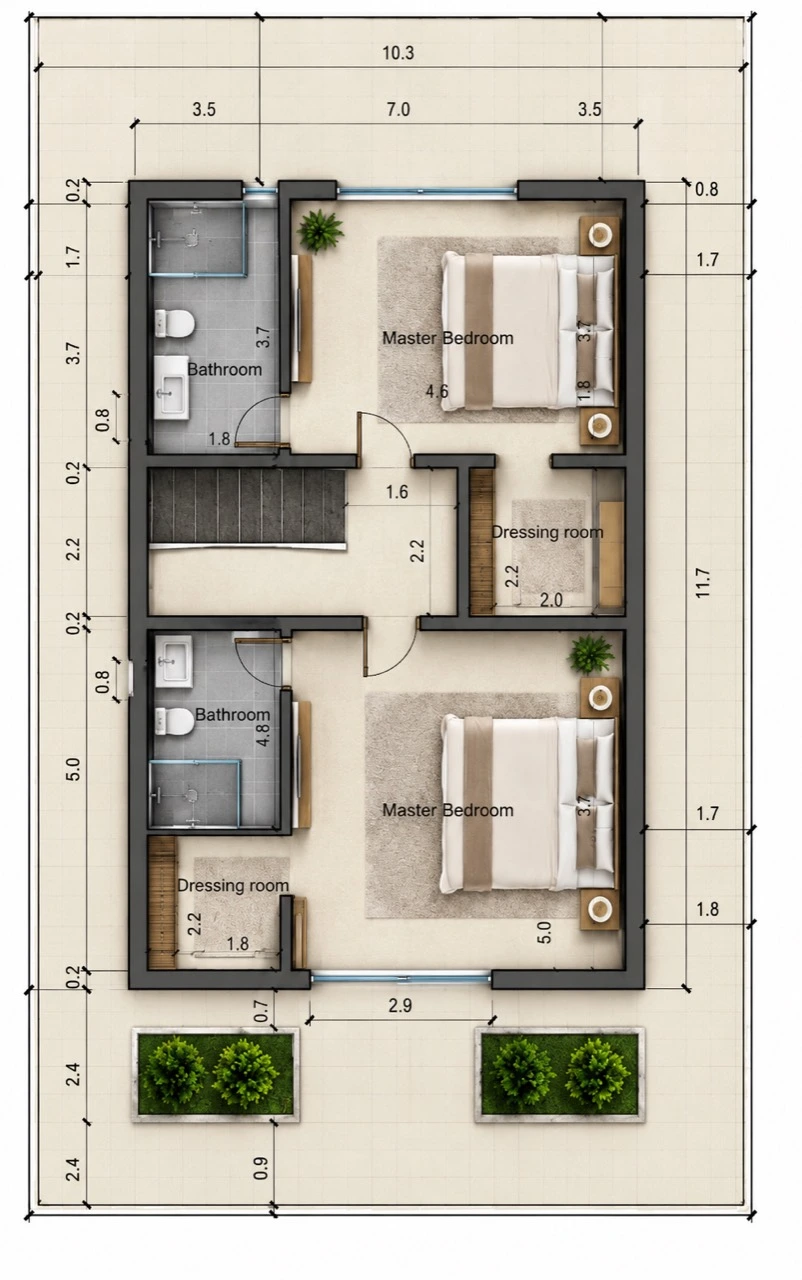
American House 200 m² is a contemporary private residence developed on a 200 m² site, combining modern American architectural character with an open-concept approach to residential planning.
The design is defined by its prominent pitched roof, warm material palette, generous glazing, horizontal terraces, and strong visual connection between the interior living spaces and the surrounding outdoor areas.
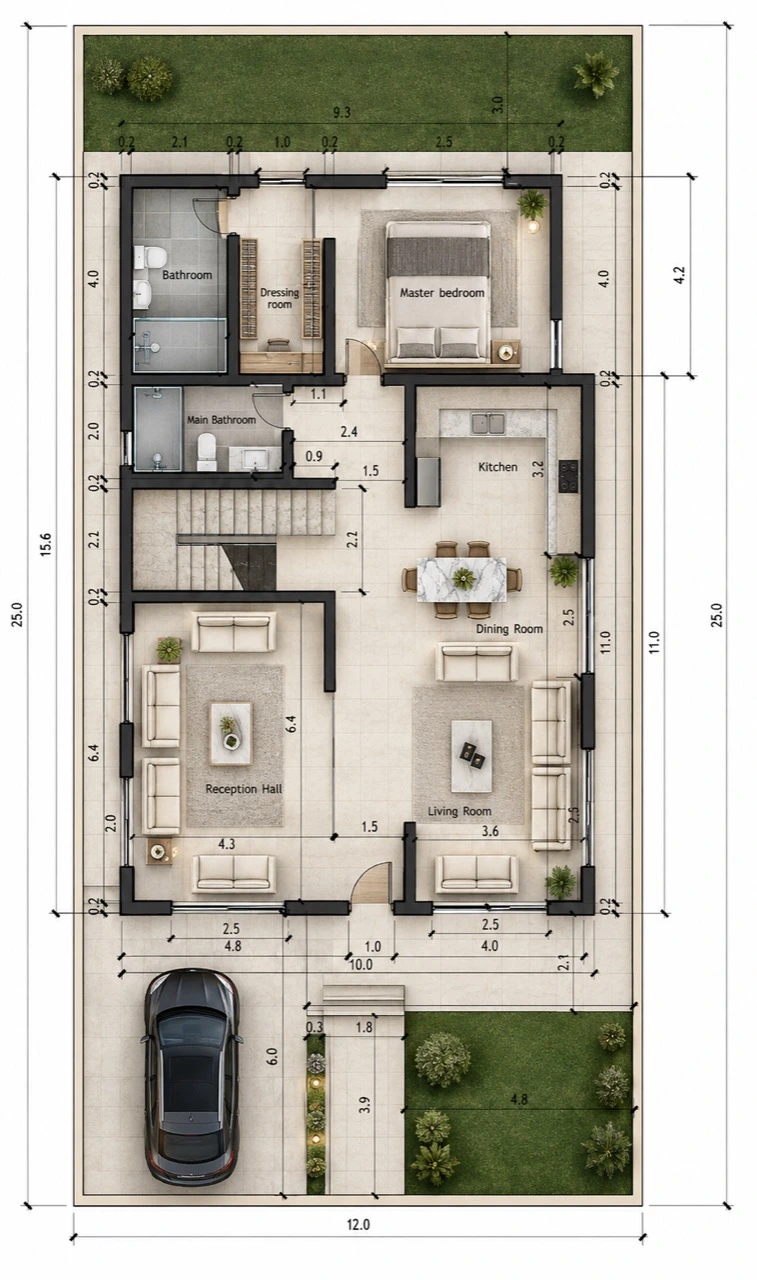
The open-plan concept creates a fluid relationship between the main living, dining, and social spaces, improving spatial continuity and allowing natural light to penetrate deeper into the house.
The project combines a distinctive residential identity with practical everyday living, creating a modern interpretation of American residential architecture.
Project Details
Project: American House 200 m²
Type: Private Residence
Style: Modern American
Concept: Open-Concept Design
Site Area: 200 m²
Year: 2026