Academic / Educational
College of Engineering
Design Overview
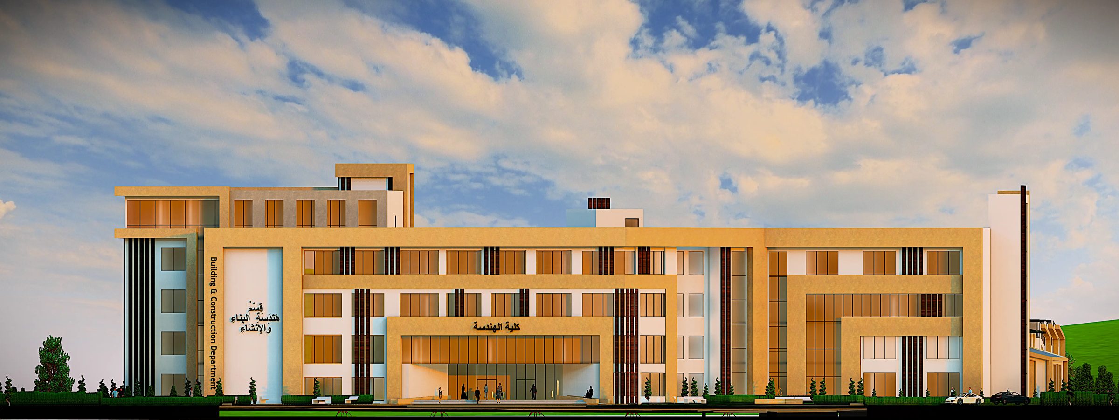
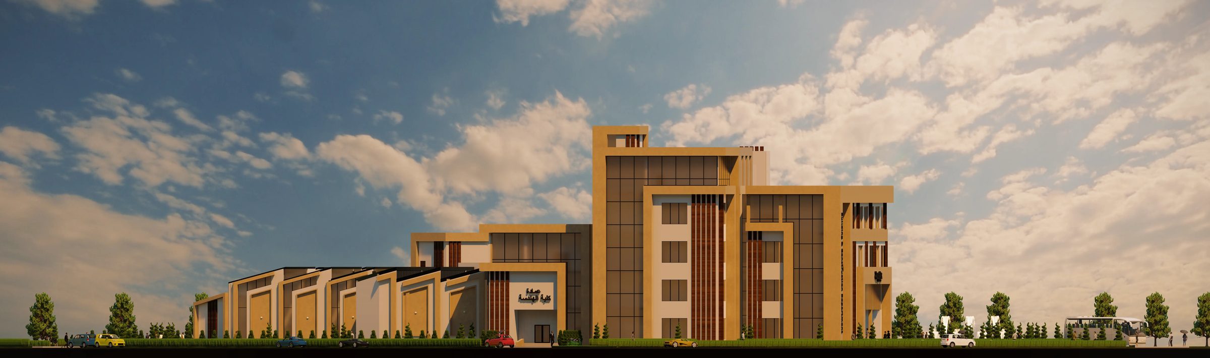
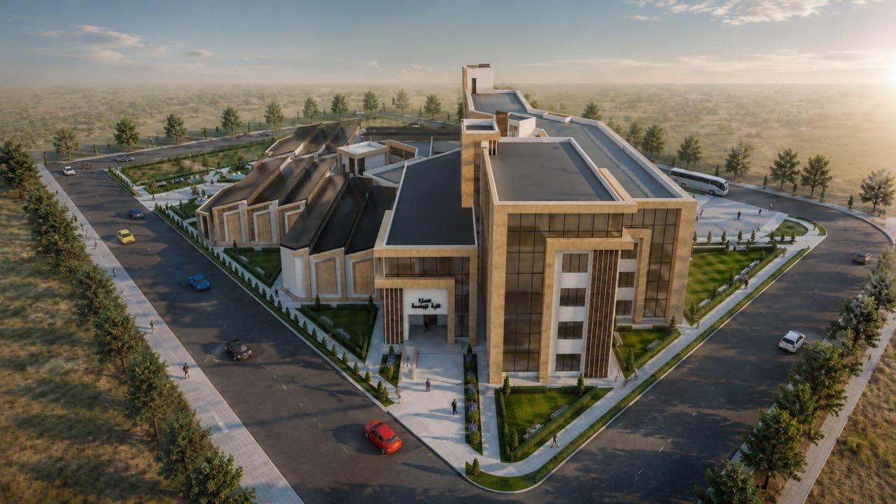
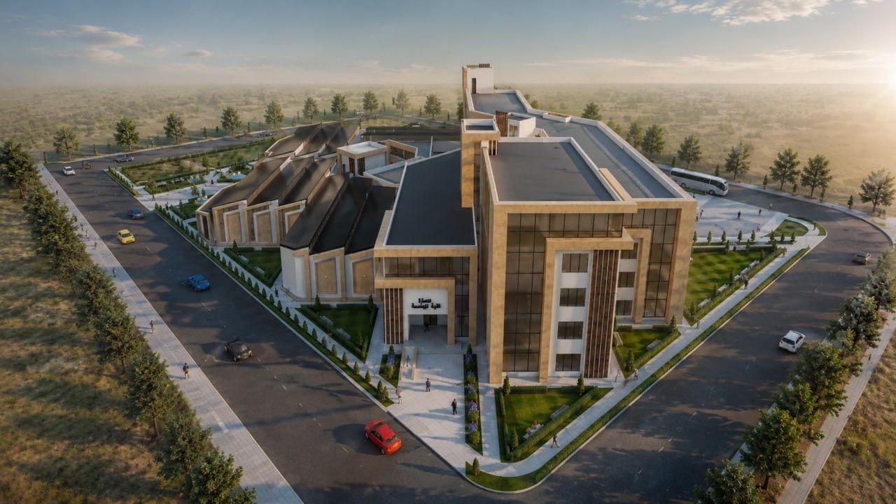
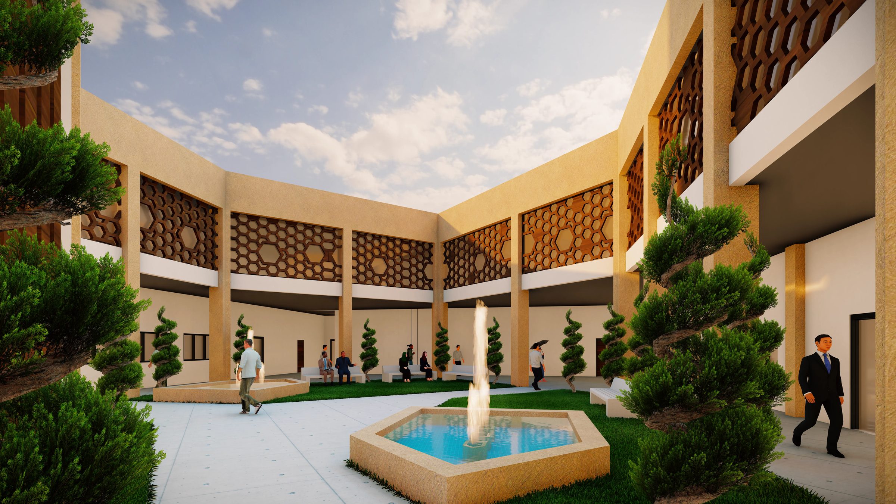
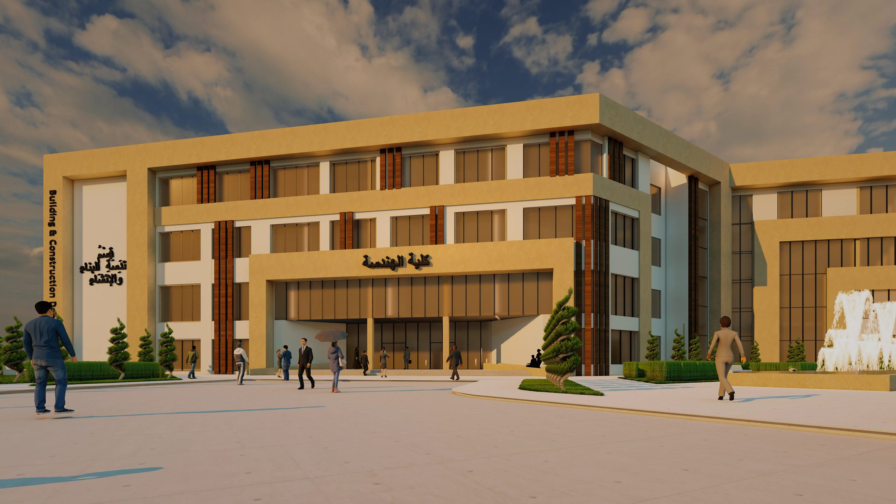
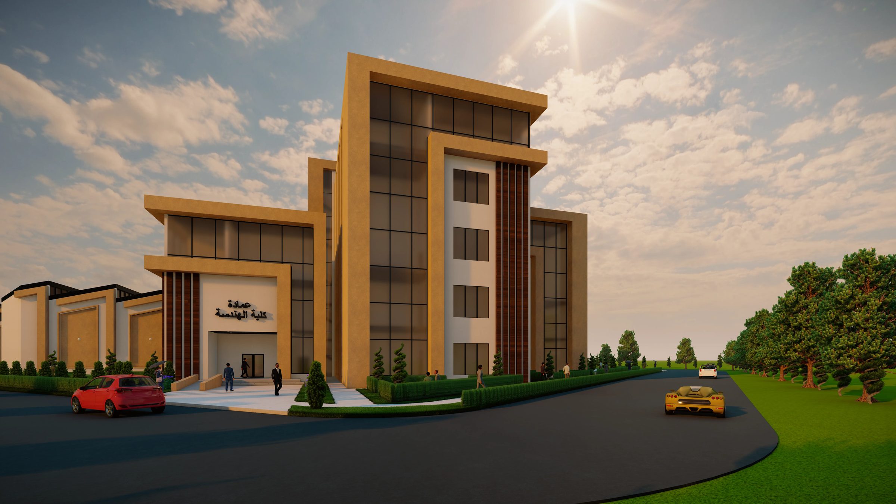
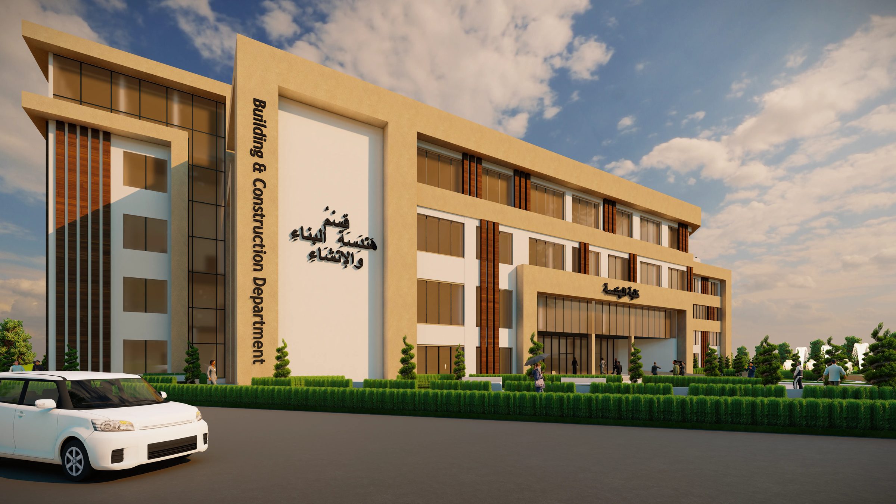
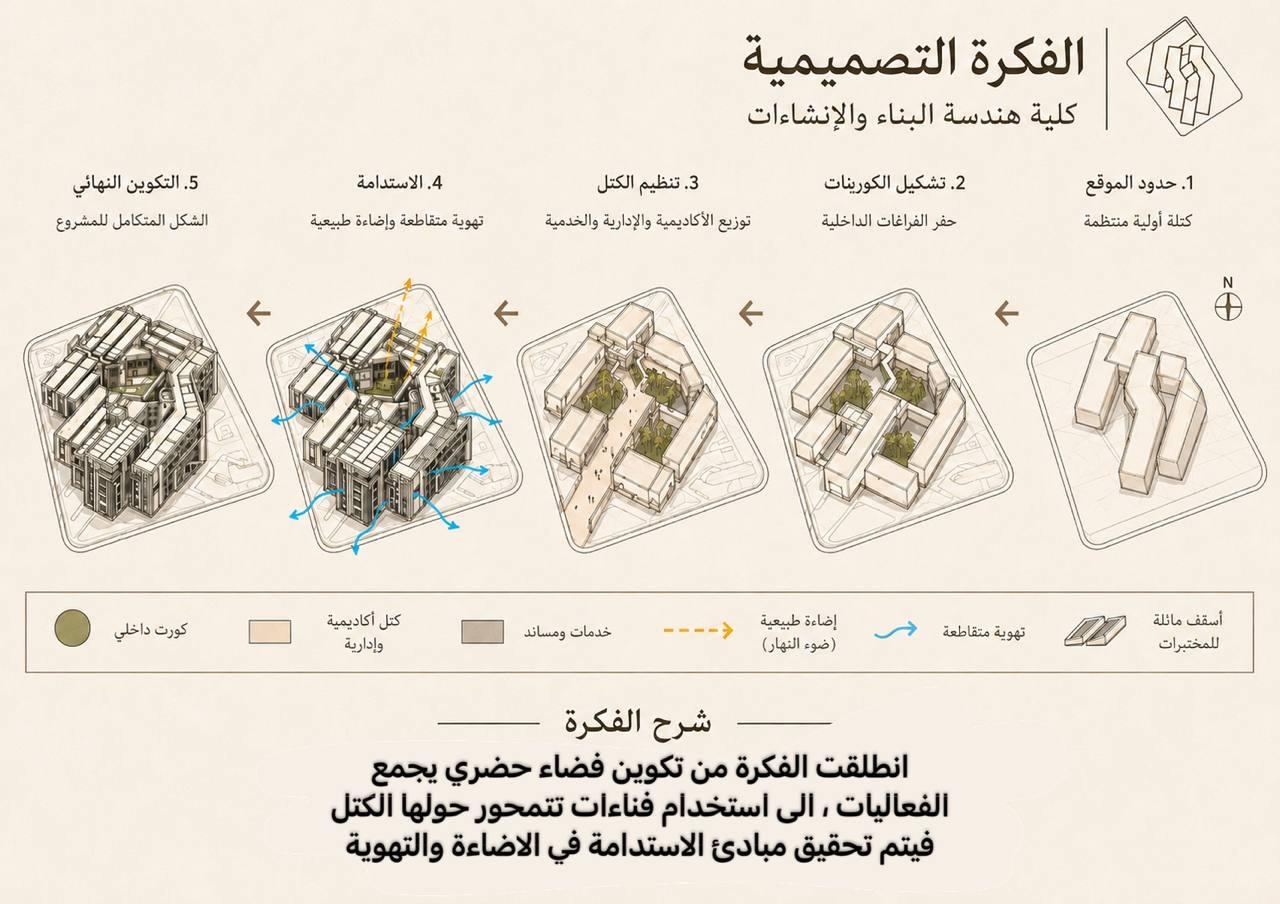
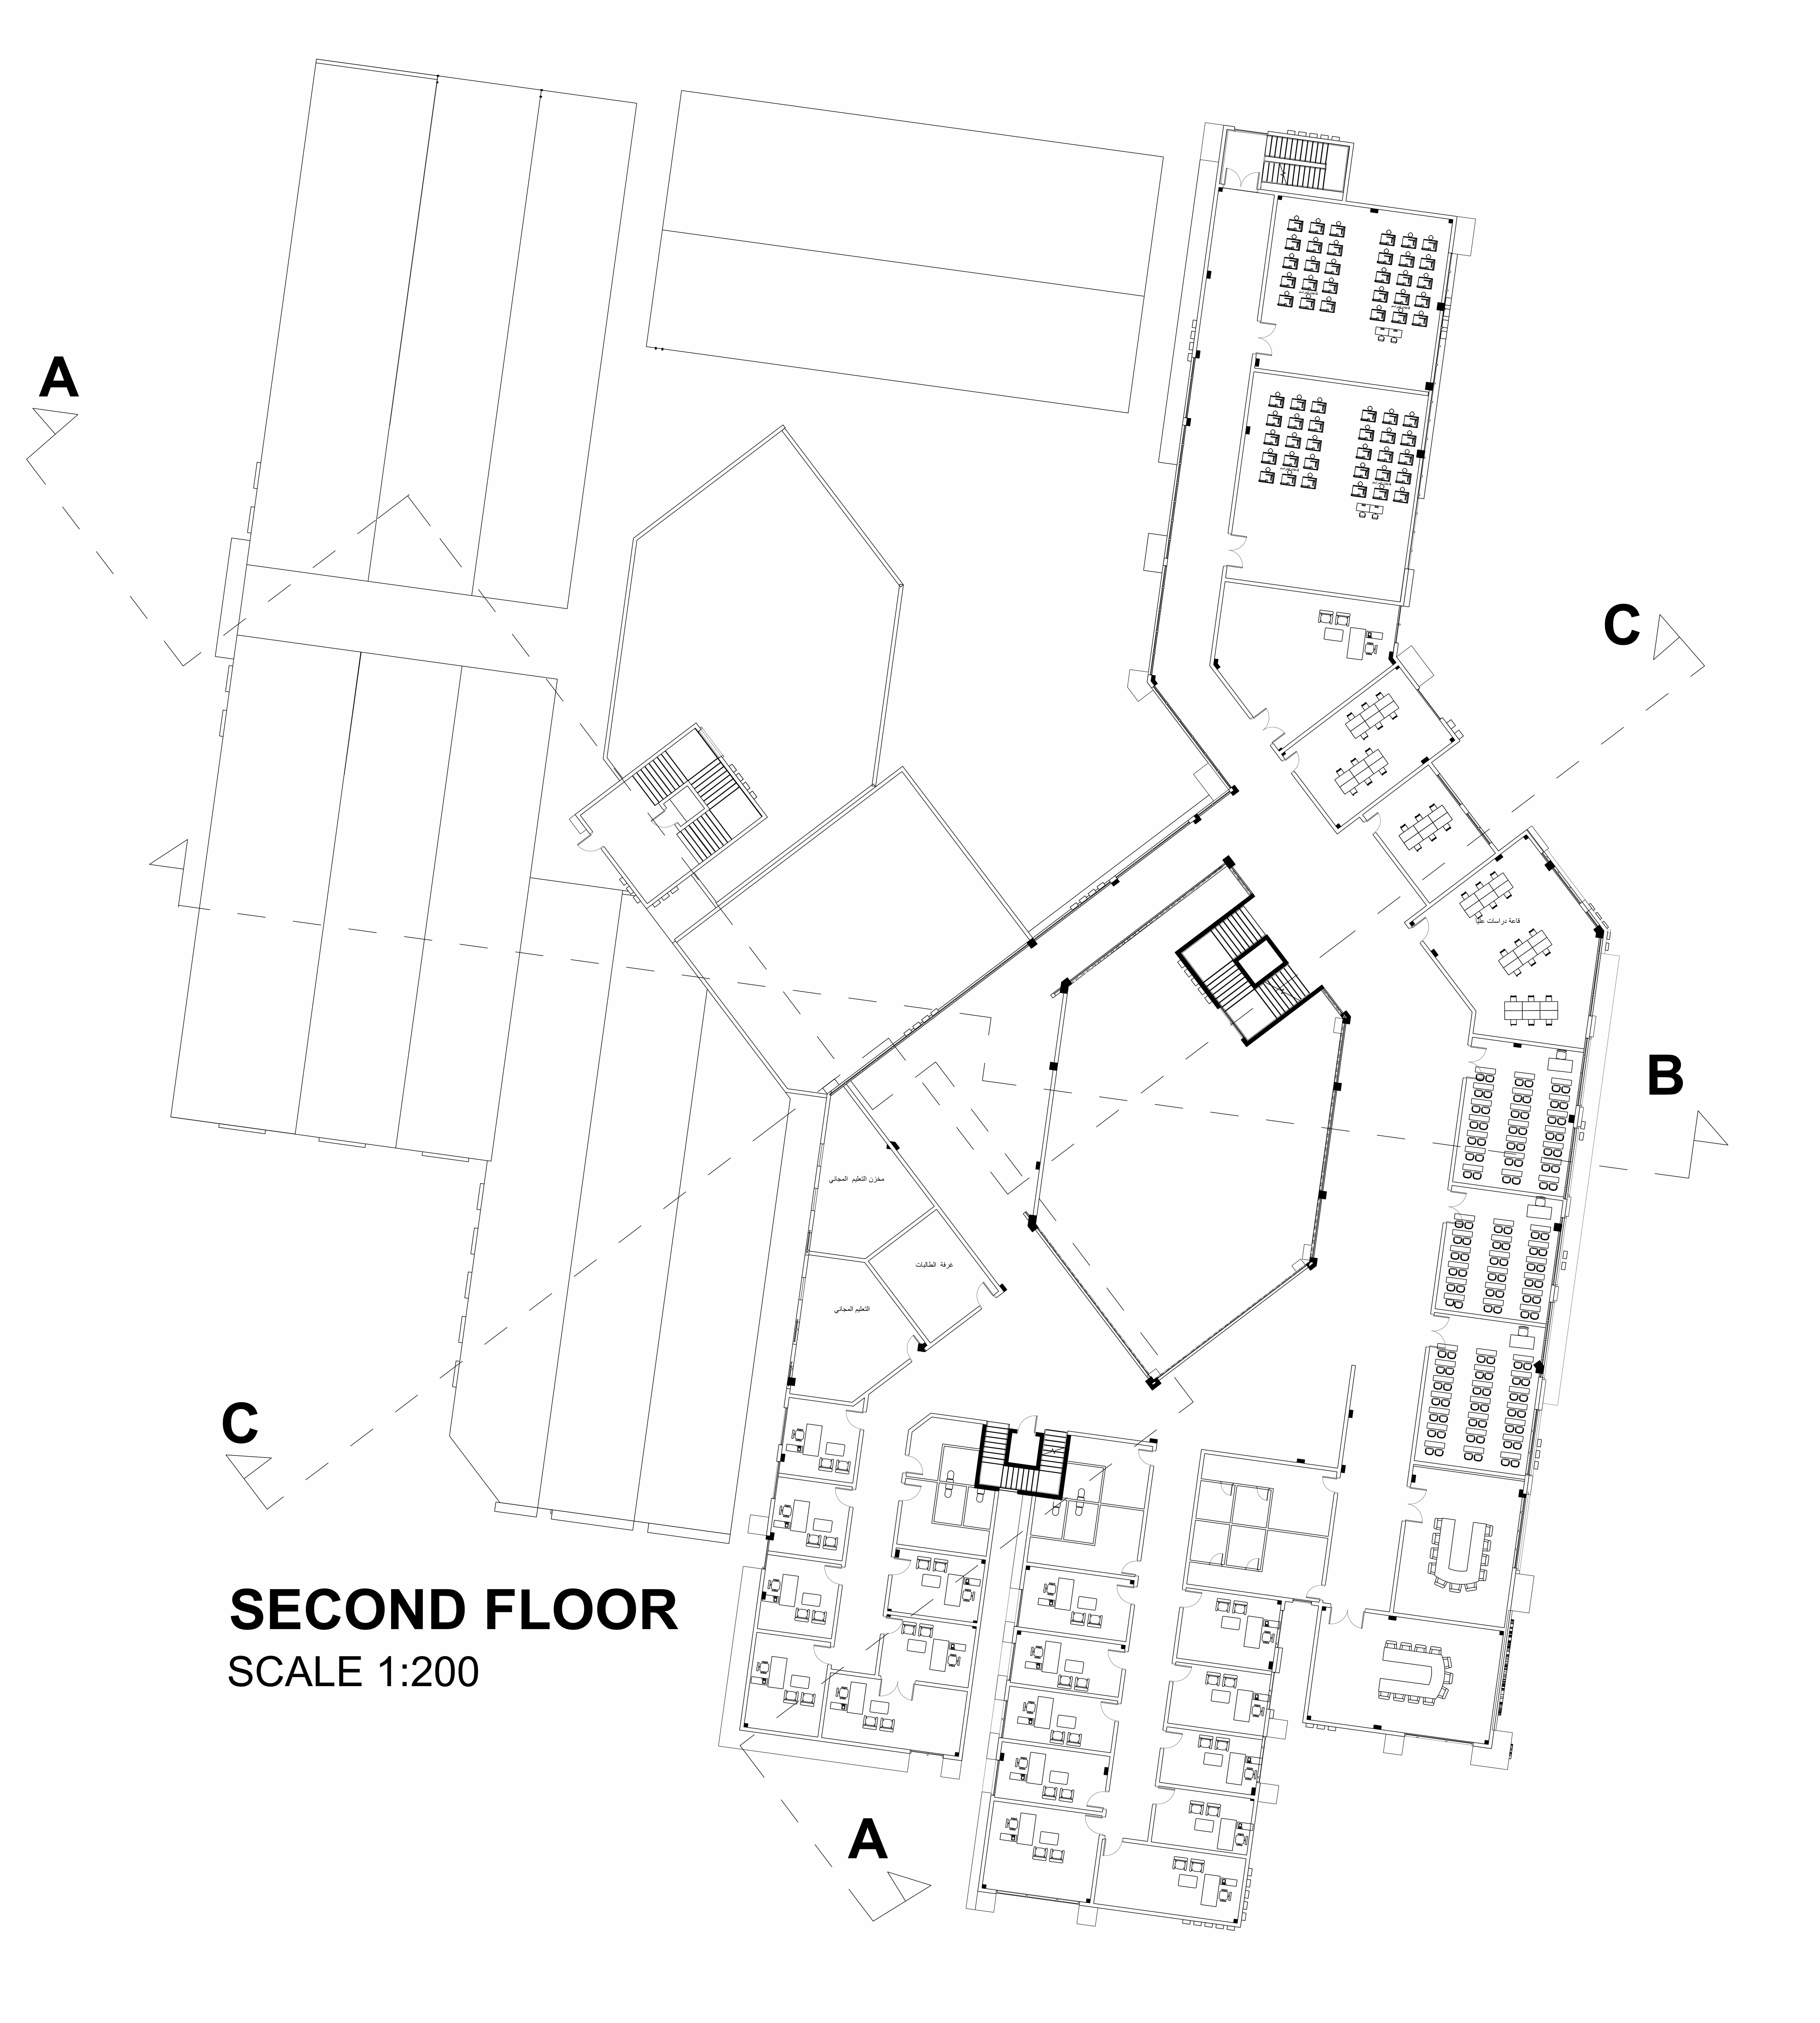
A cluster plan organized around hexagonal courtyards, with daylight and passive ventilation at its center. Cuneiform proportions inform the facade geometry through parametric Dynamo workflows.
Individual academic project.
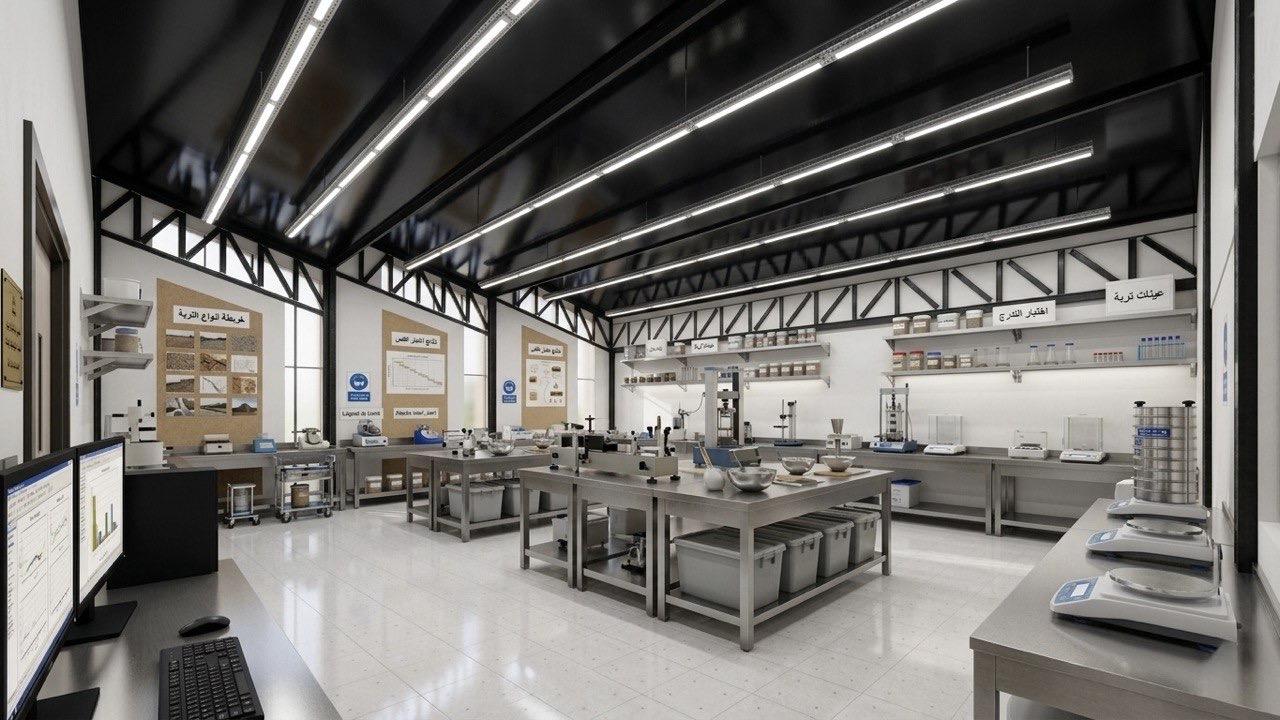
Renderings
Concept
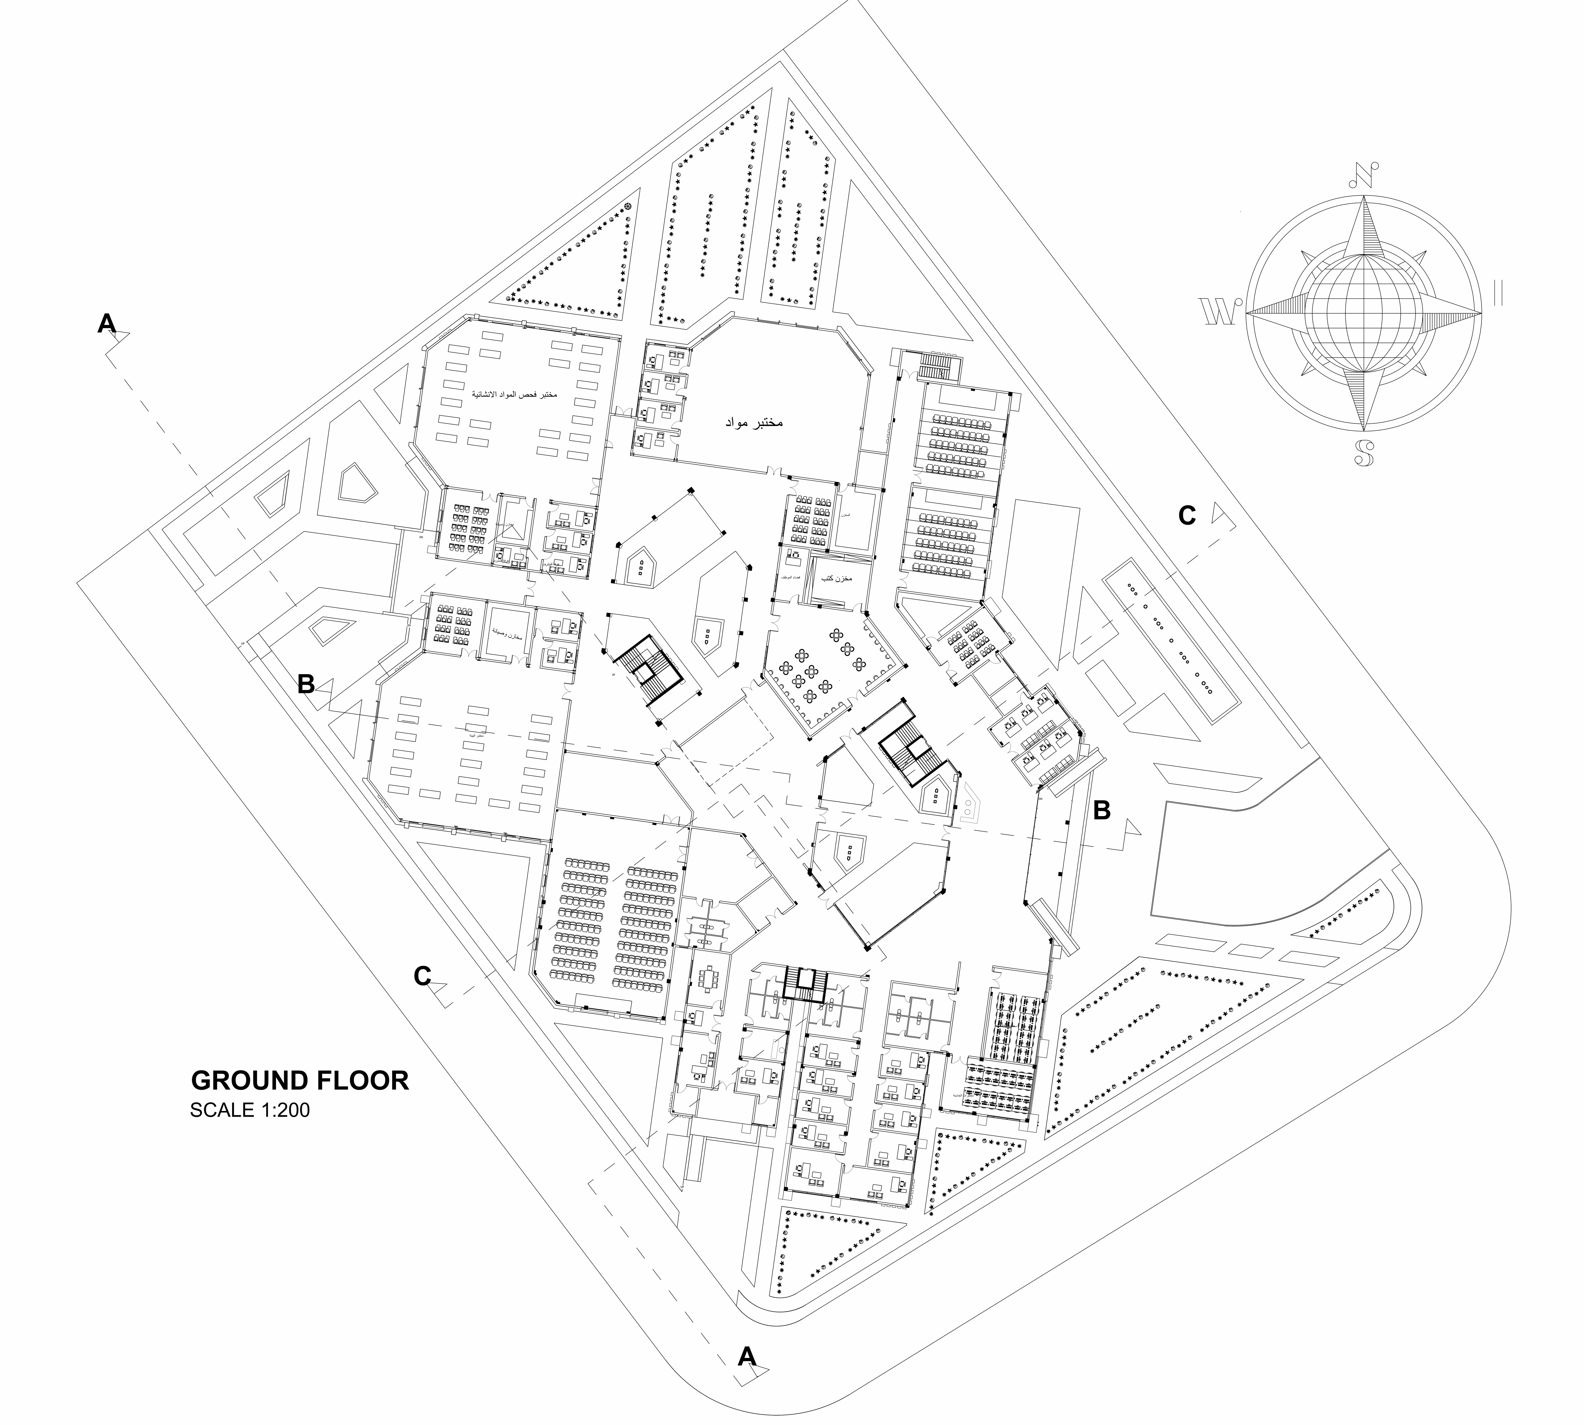
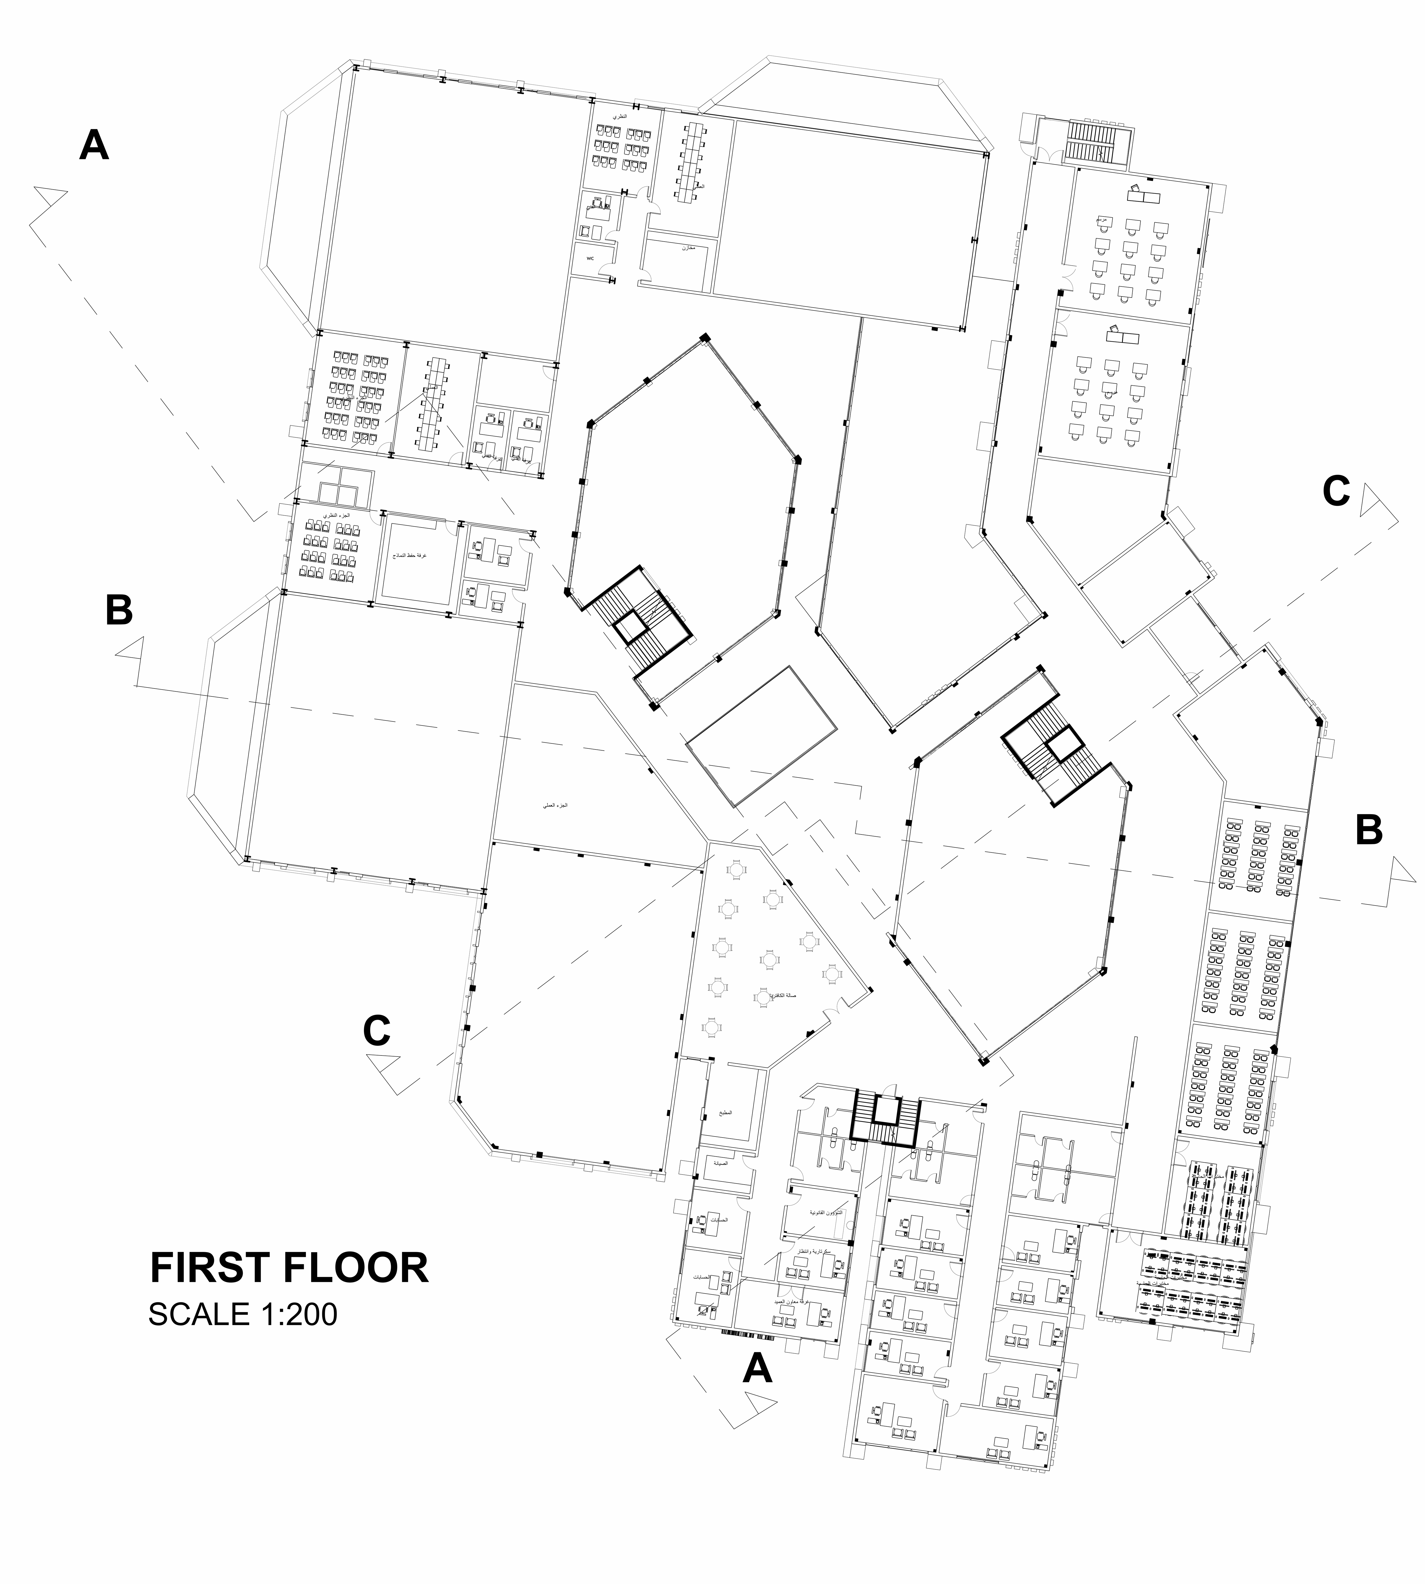
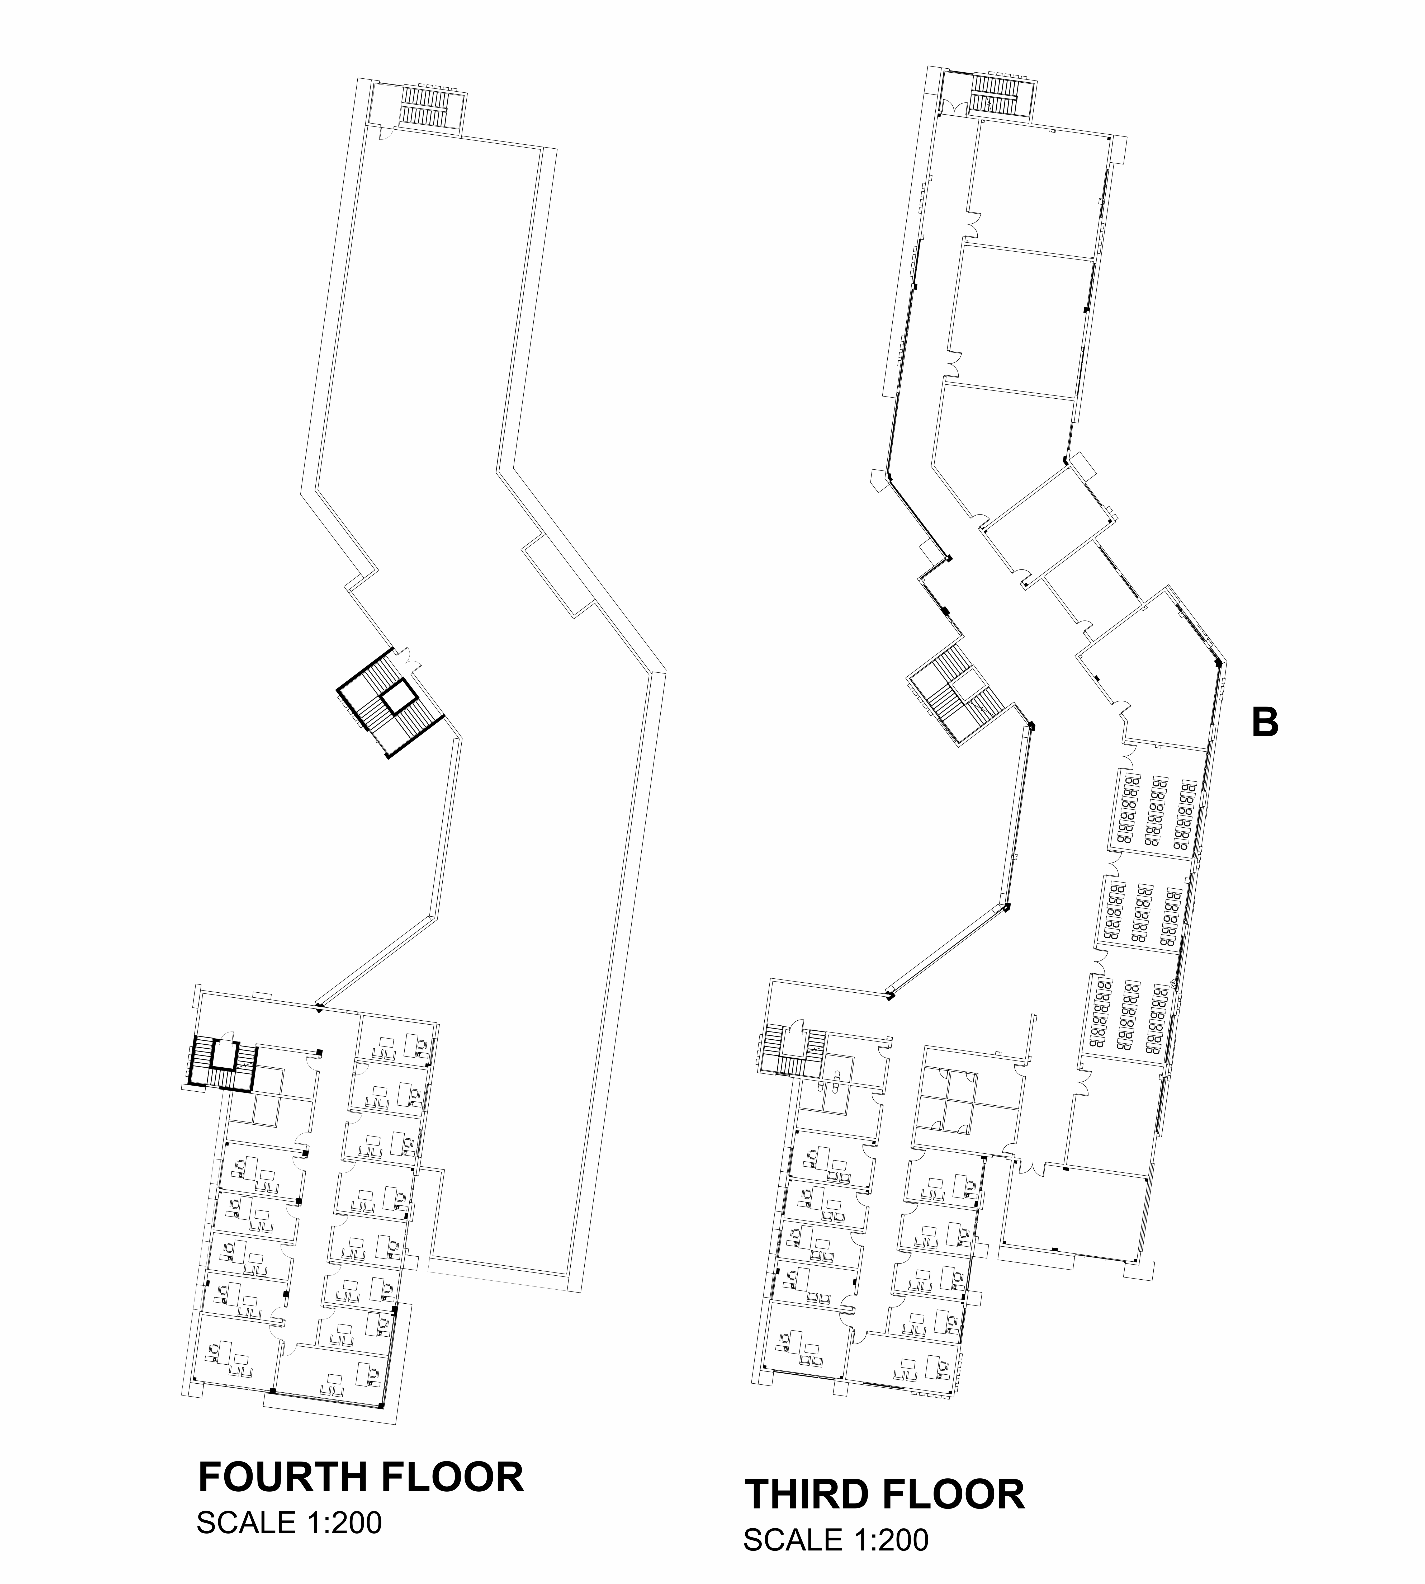
Plans
Elevations