Corner House
Design Overview
Corner House is a private residential project located in Alqosh, Iraq, developed in 2026 on a 180 m² site.
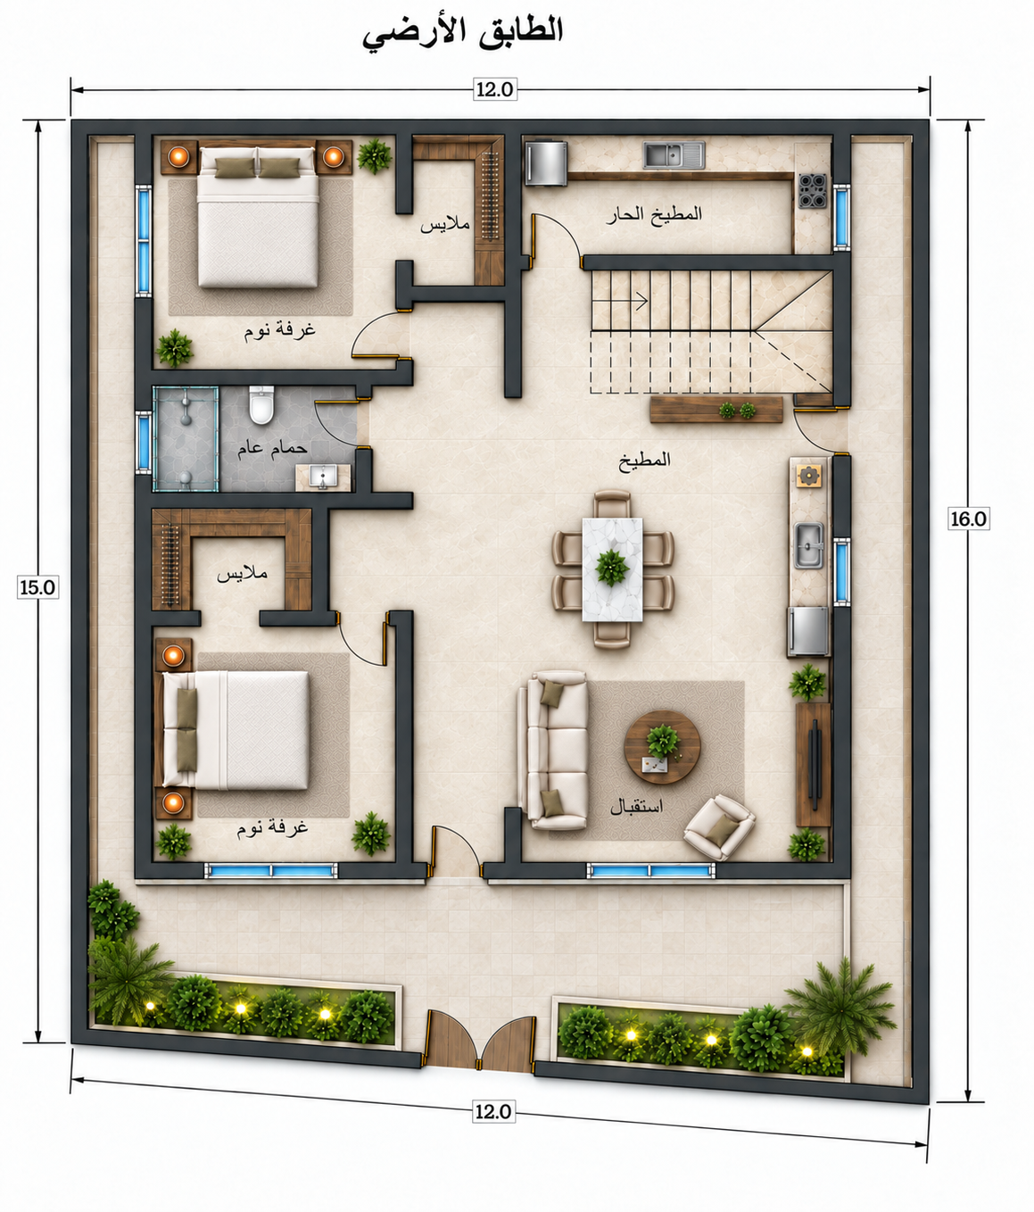
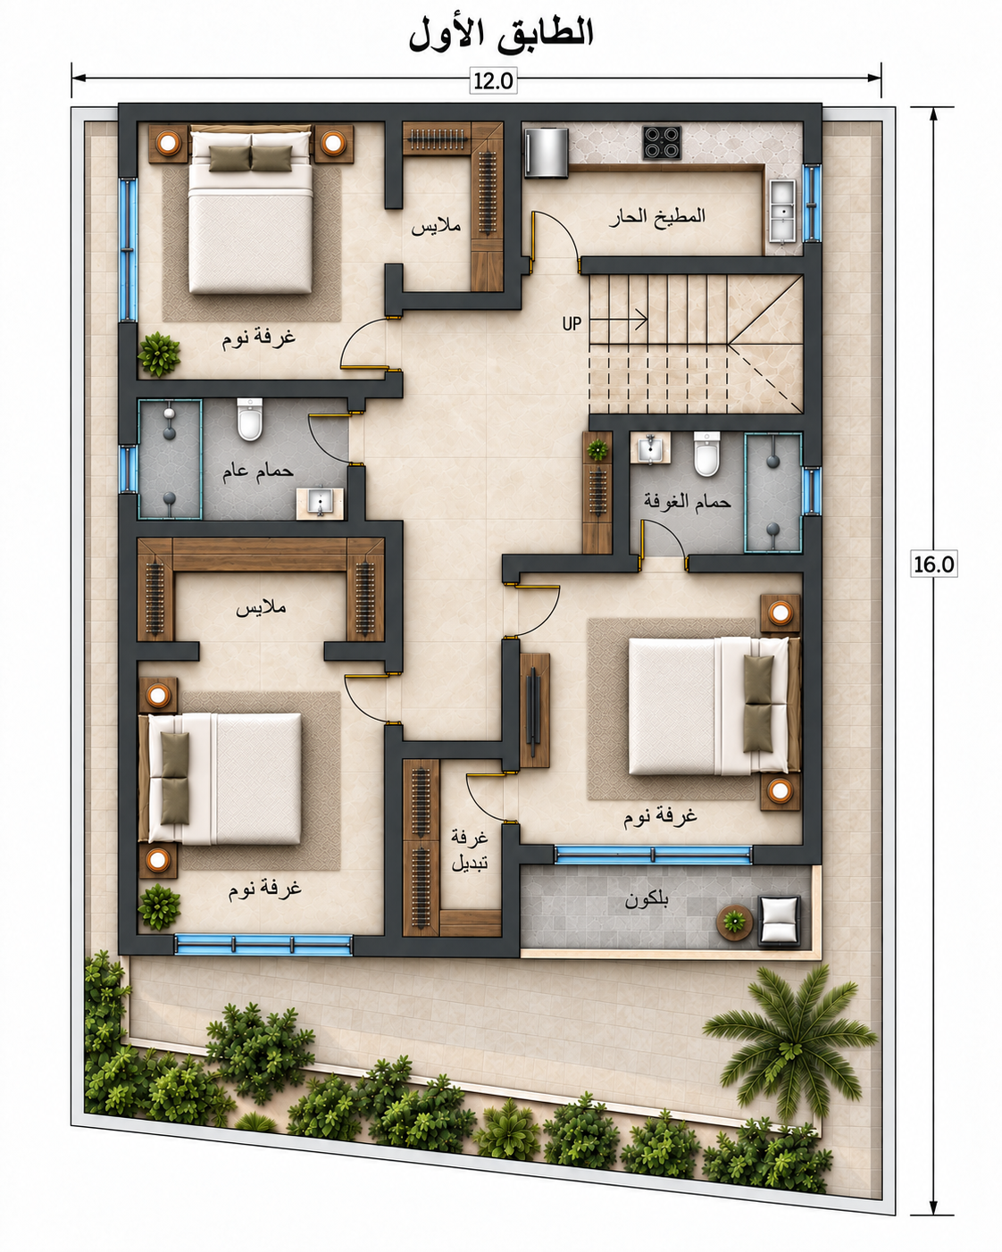
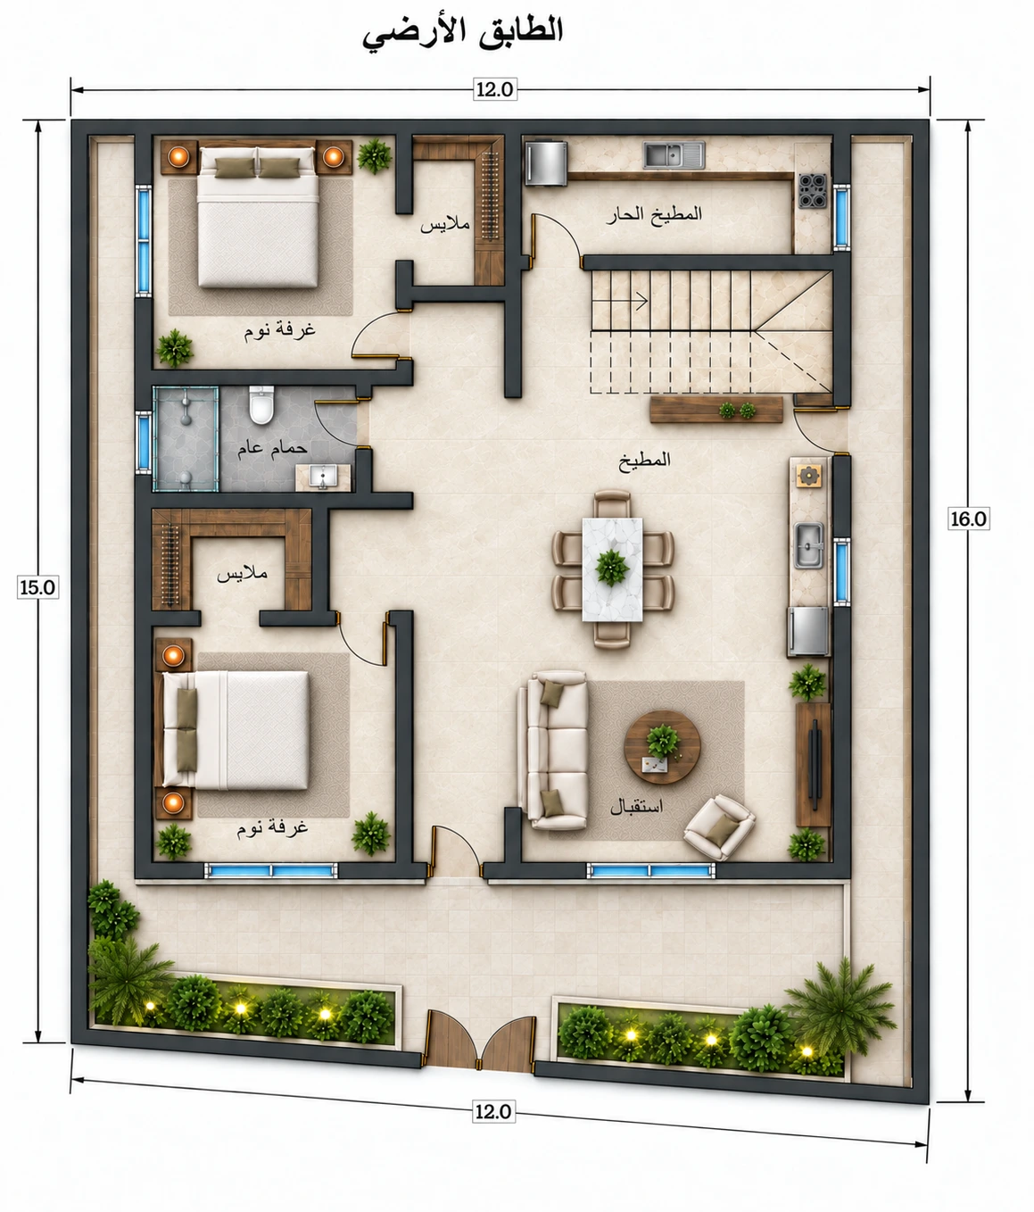
The design responds to the particular conditions of a corner plot while creating a practical contemporary home for everyday living. The architectural layout emphasizes efficient use of space, clear circulation, functional relationships between rooms, privacy, and comfortable residential spaces.
The project is currently under construction, with the architectural design forming the basis for the ongoing execution. Additional architectural visualizations and real construction photography will be added as the project progresses.
Project Details
Project: Corner House
Type: Private Residence
Location: Alqosh, Iraq
Year: 2026
Status: Under Construction
Site Area: 180 m²
Architectural Documentation