Academic / Sports Facility
Indoor Football Stadium
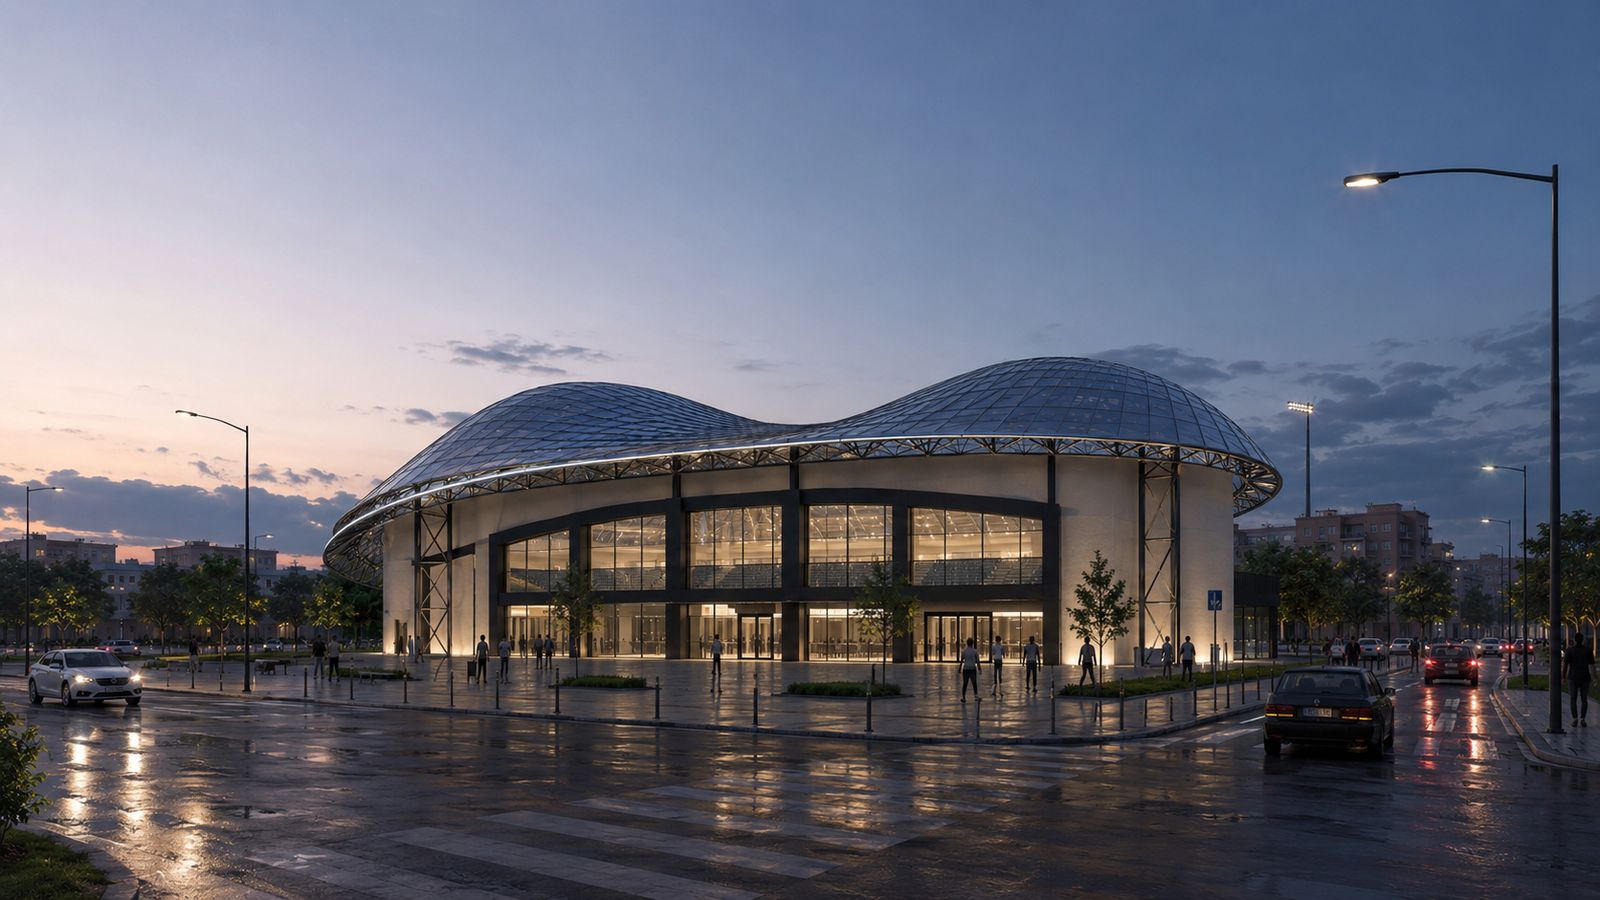
Design Overview
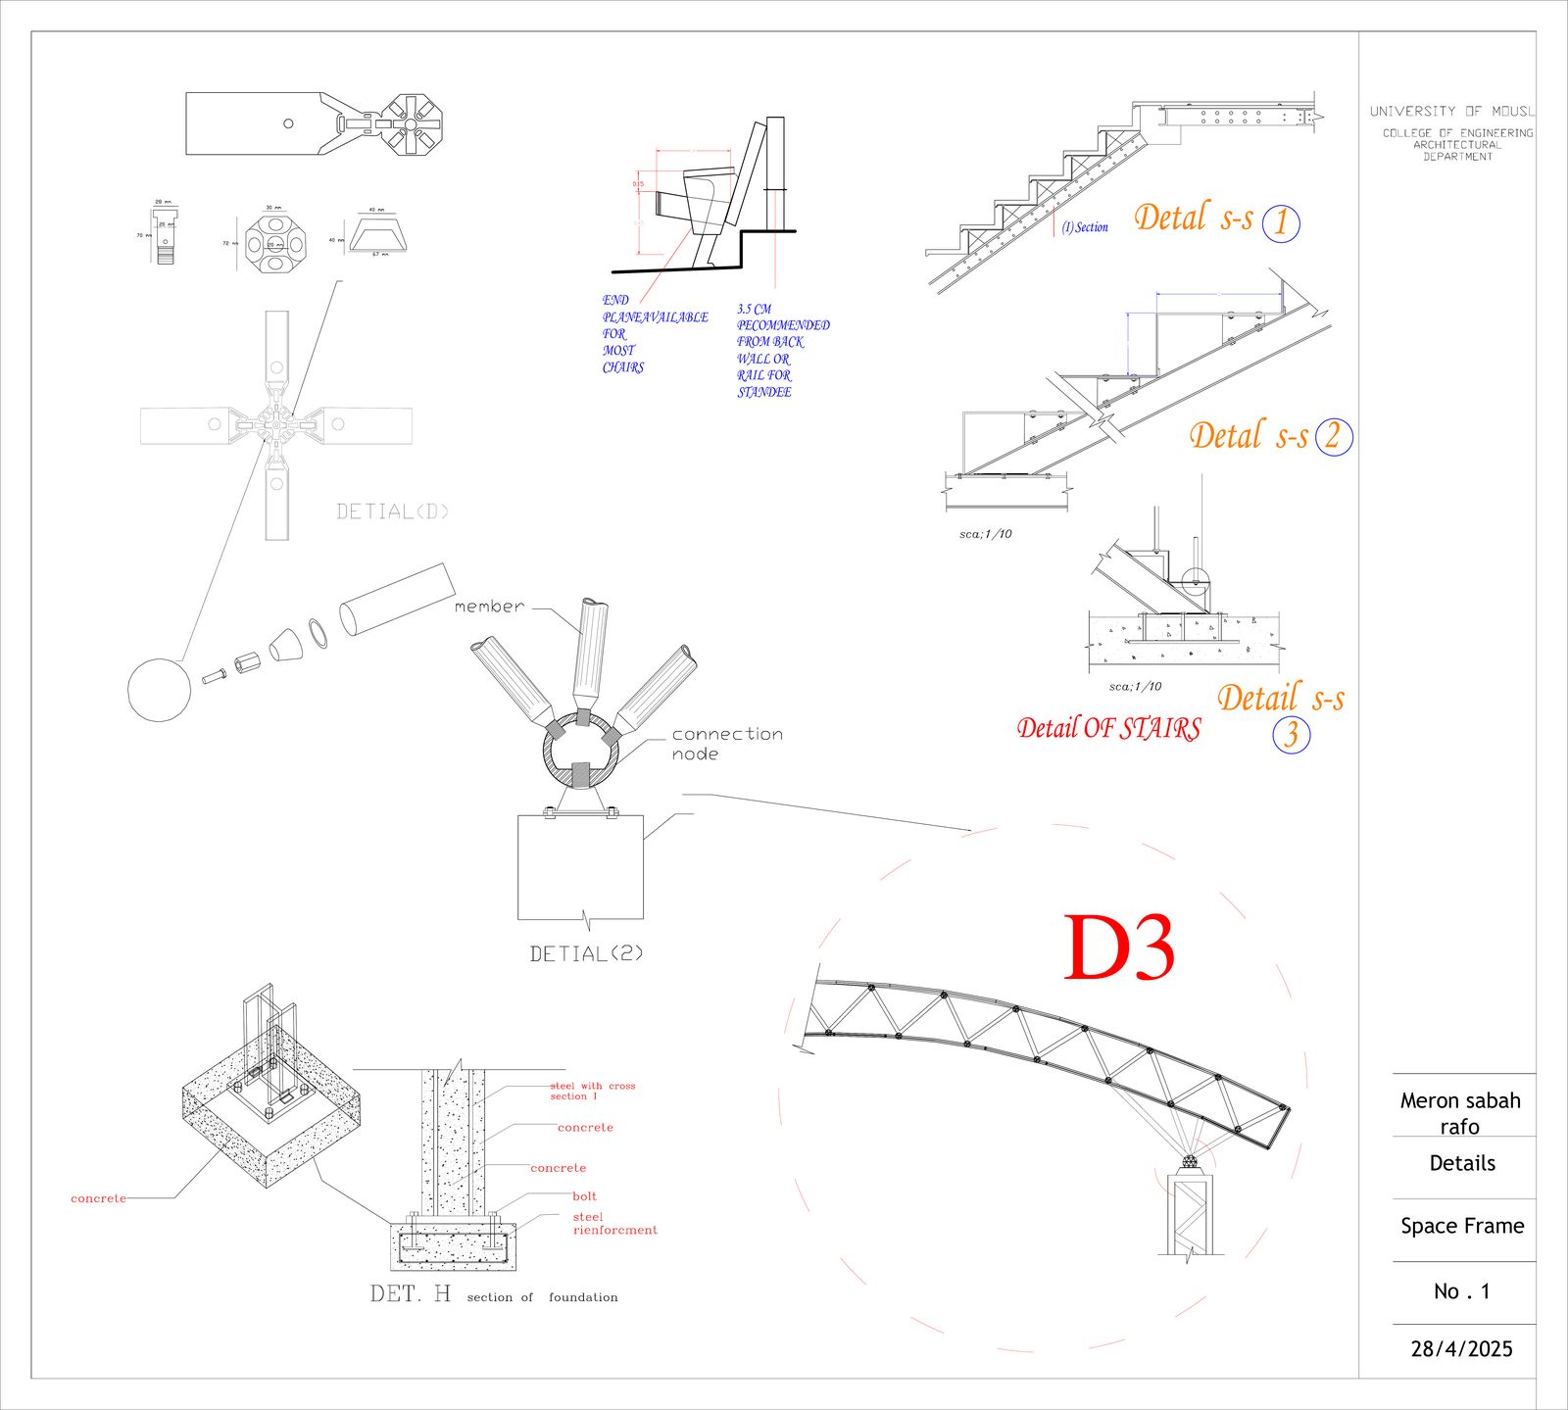
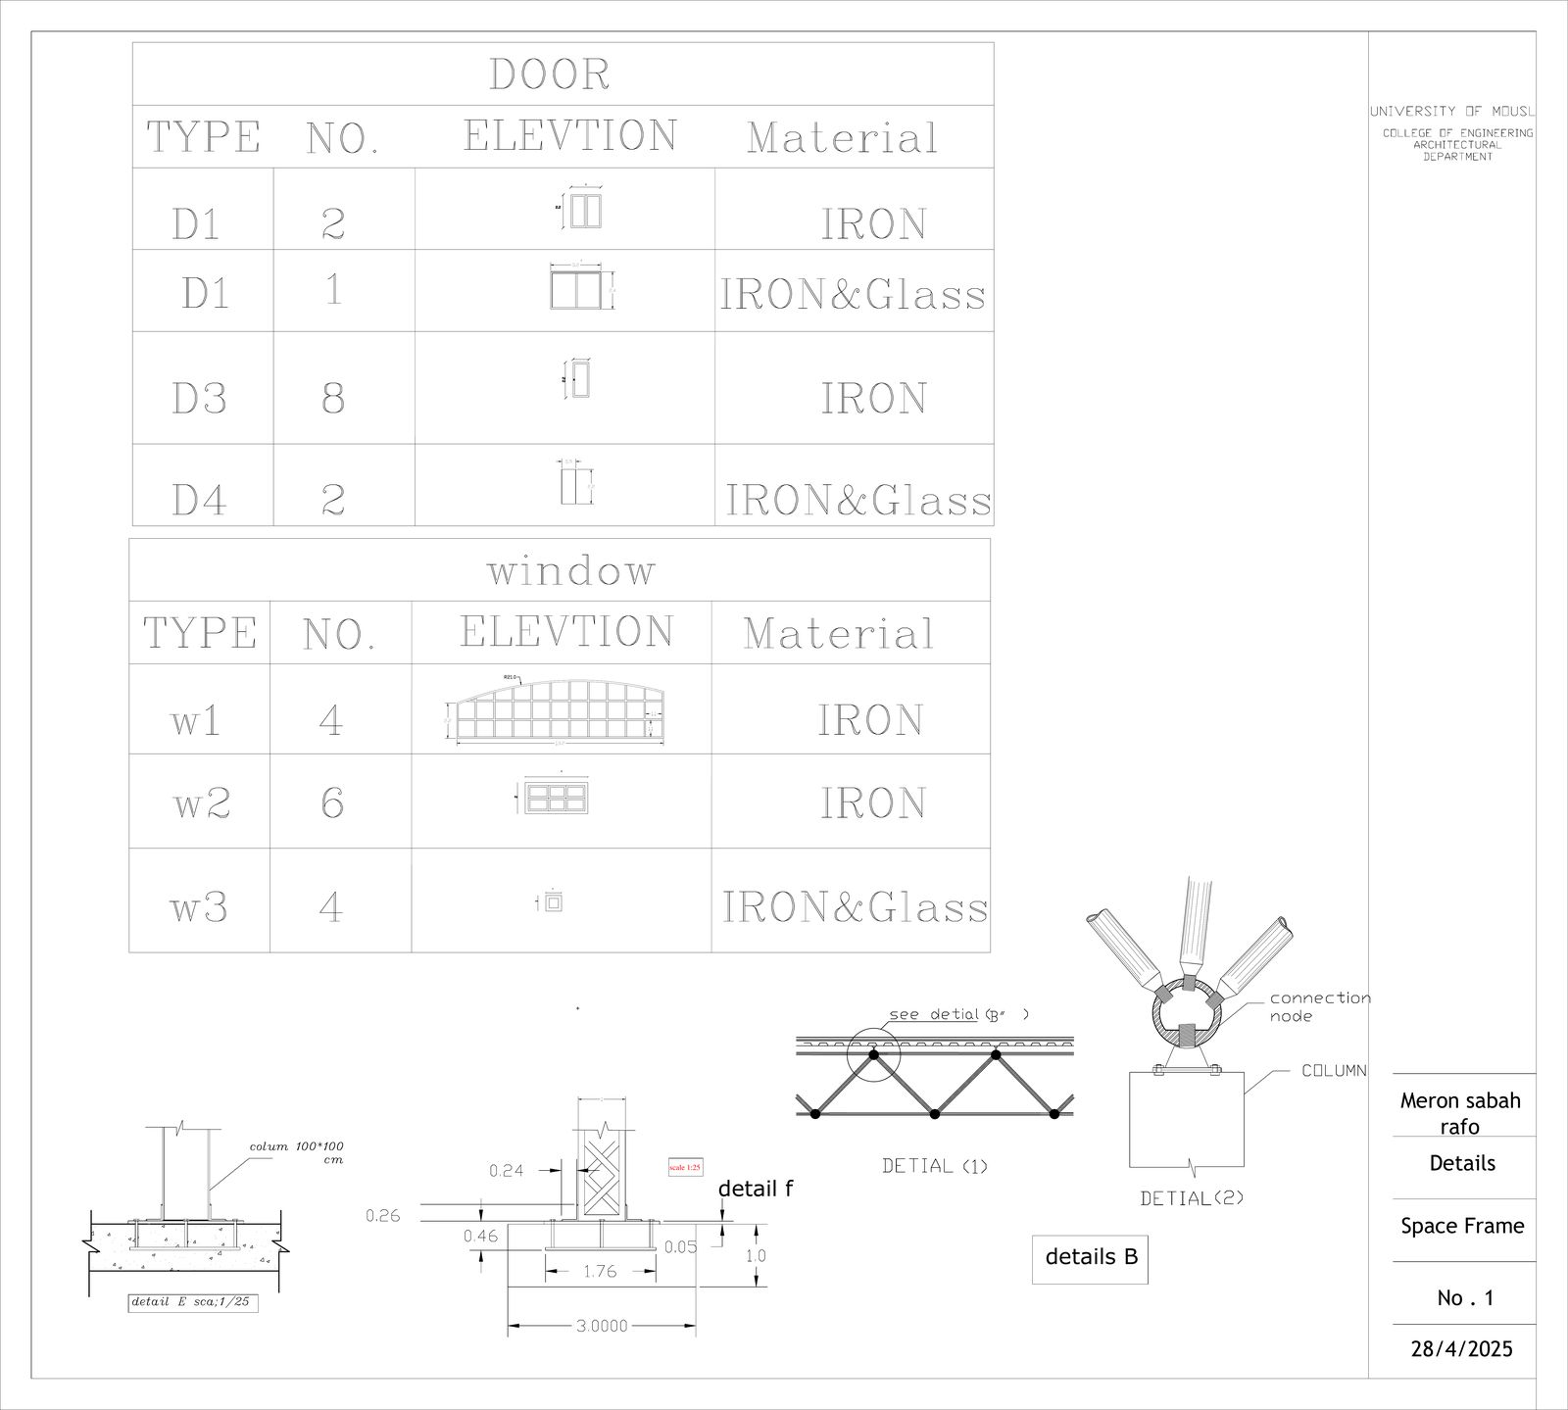
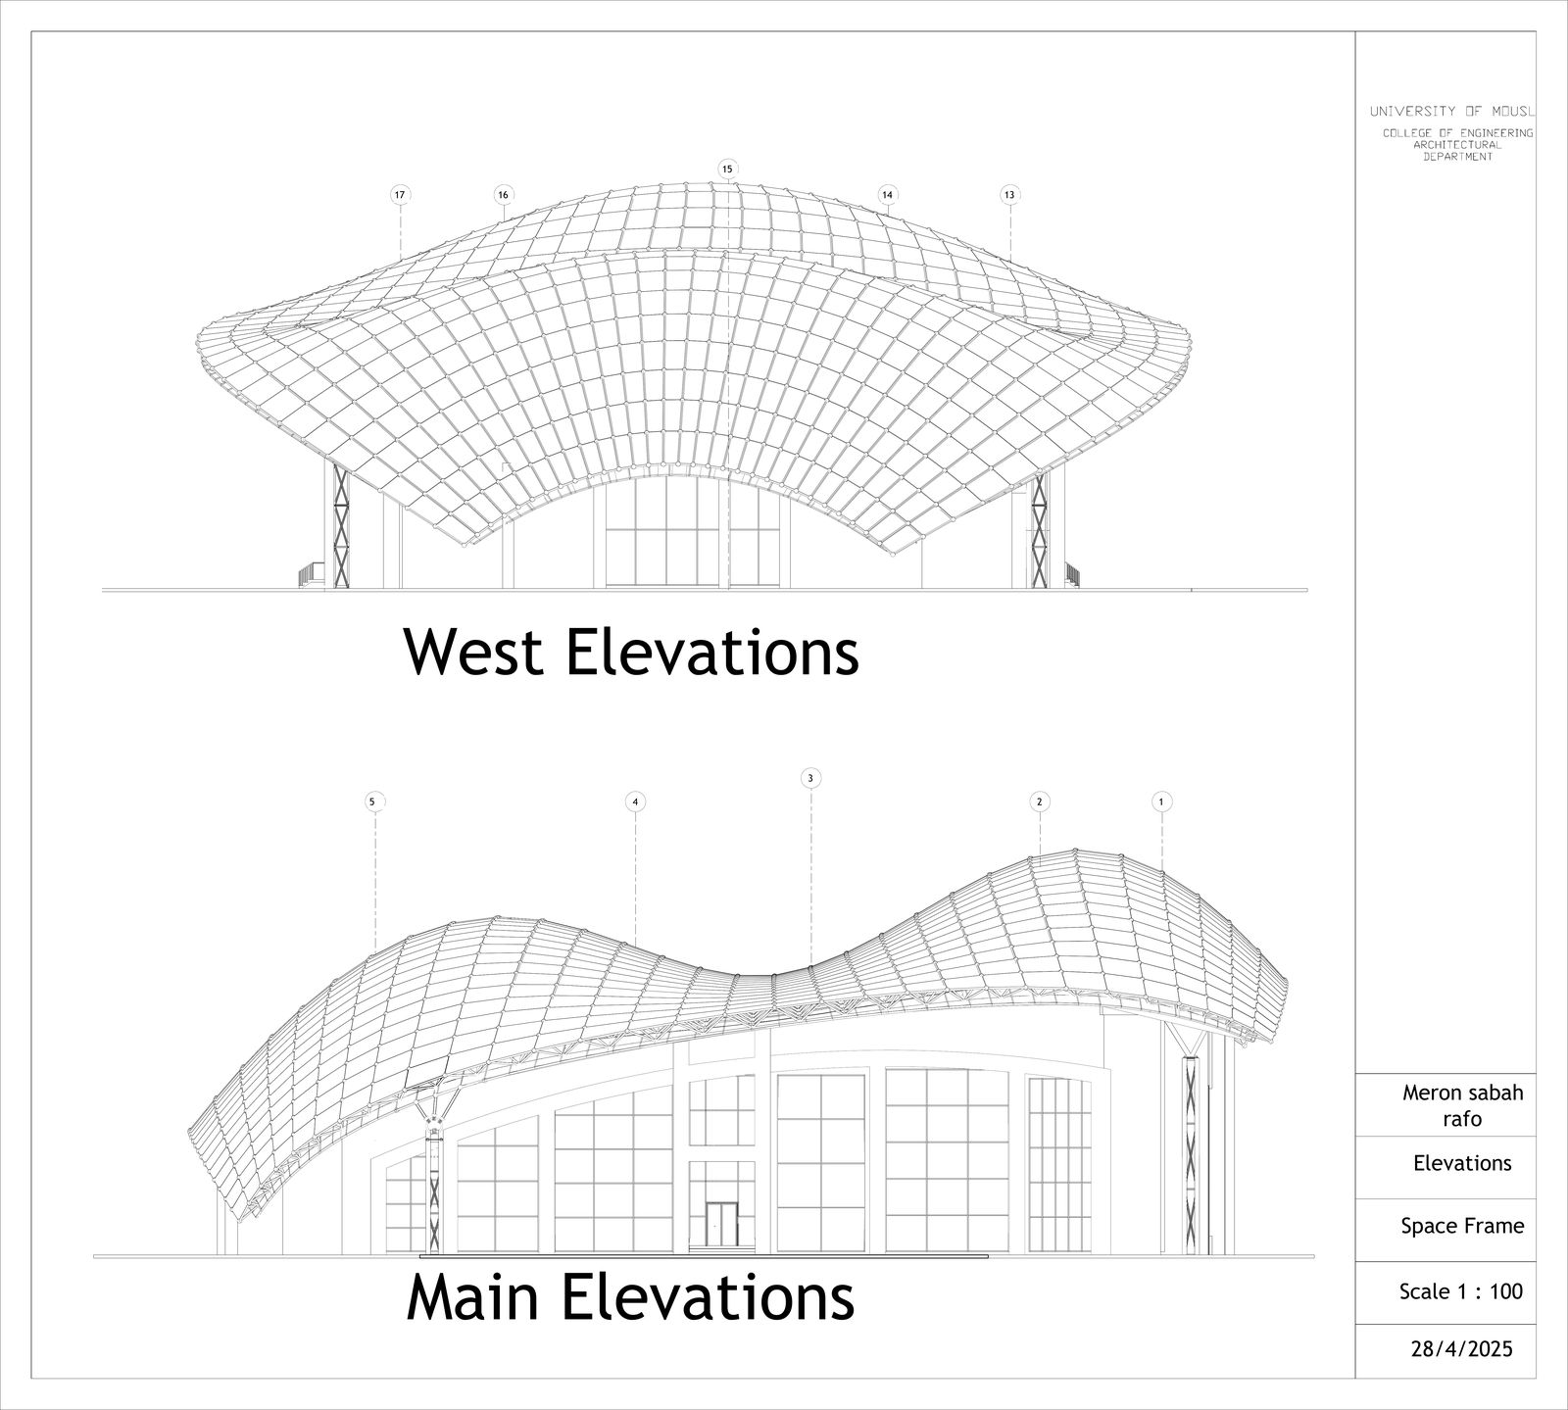
Detailed a truss and space frame roof system achieving column-free clear span over the pitch. Documented the complete facility program with structural details at 1:25.
Academic project. Sole designer — structural concept, space frame system, and full documentation.
Program
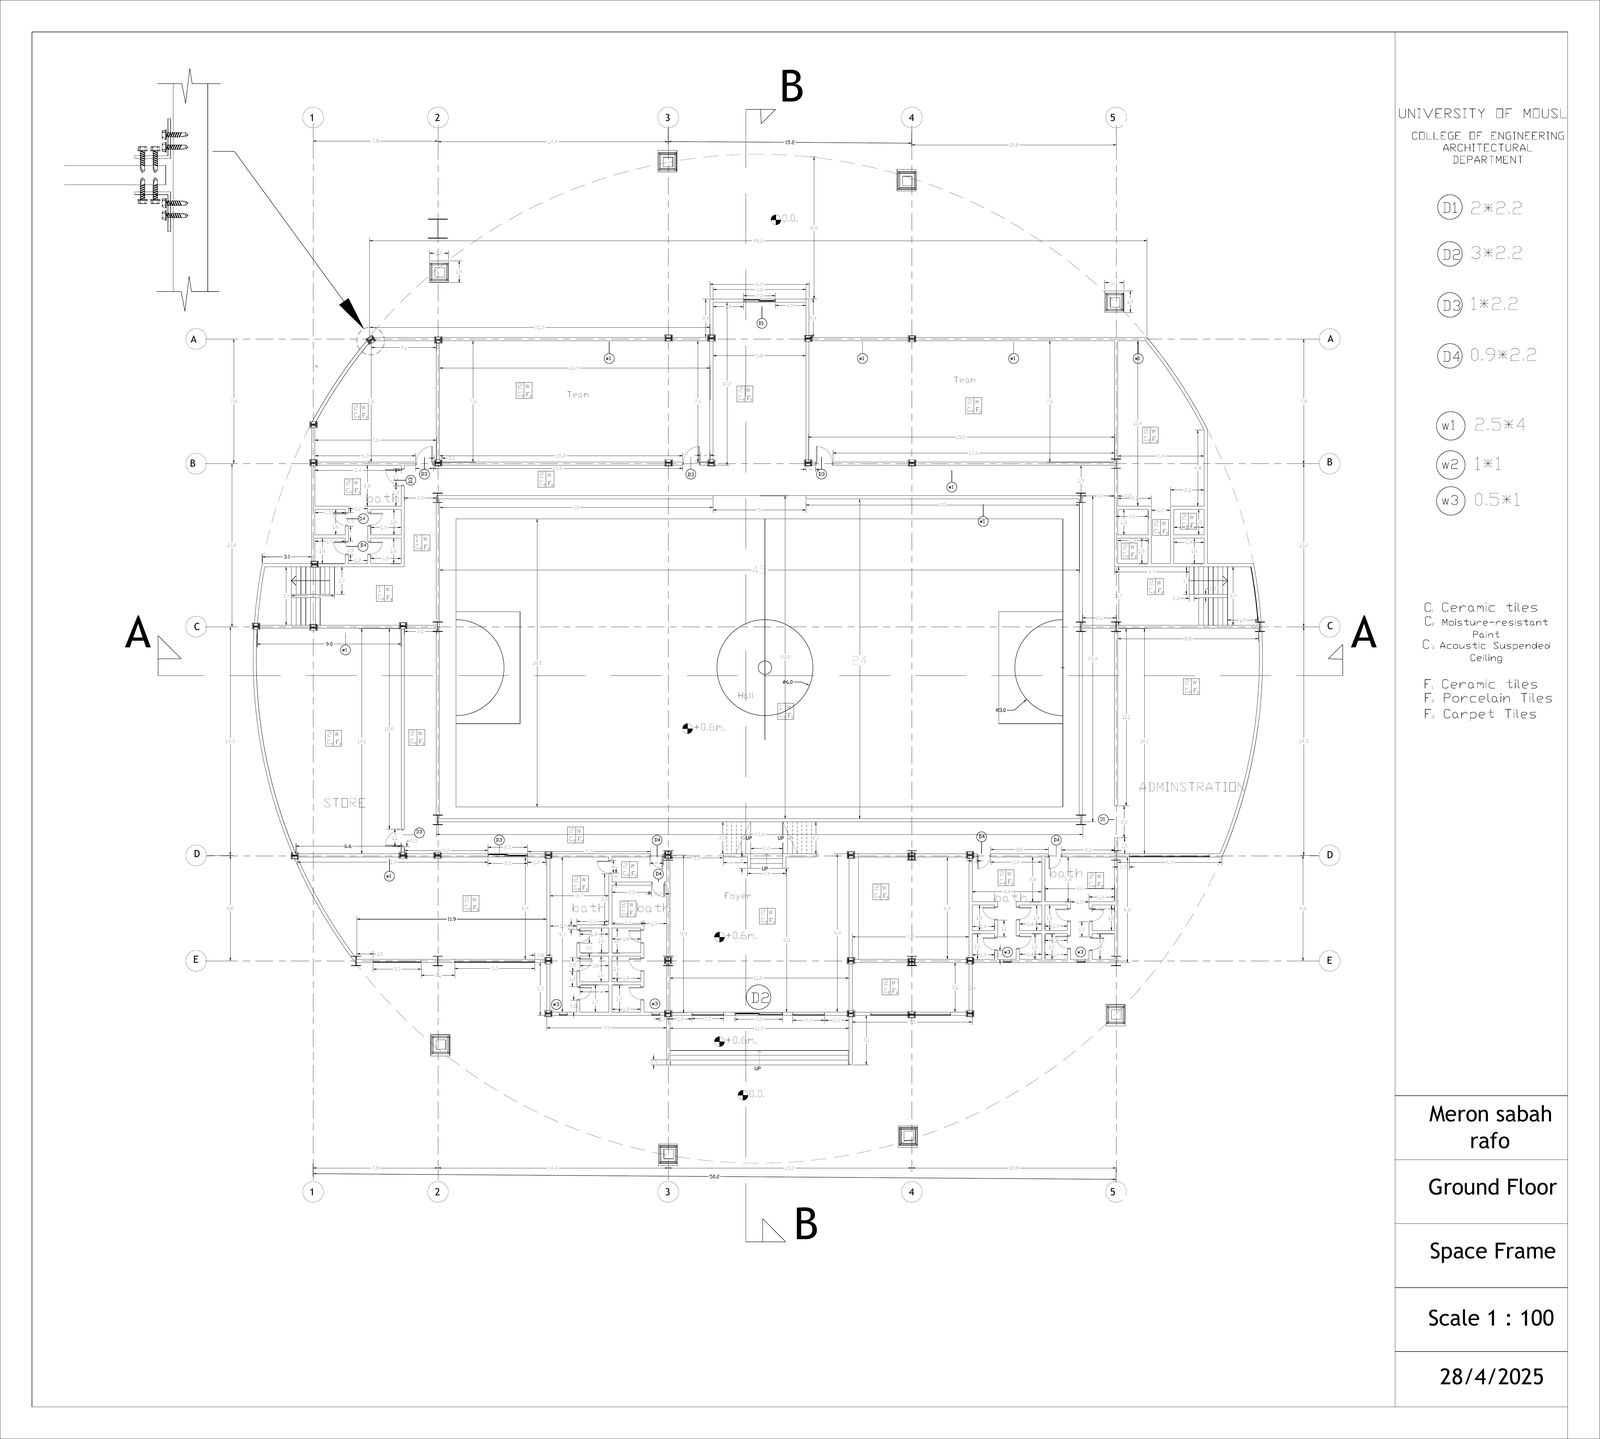
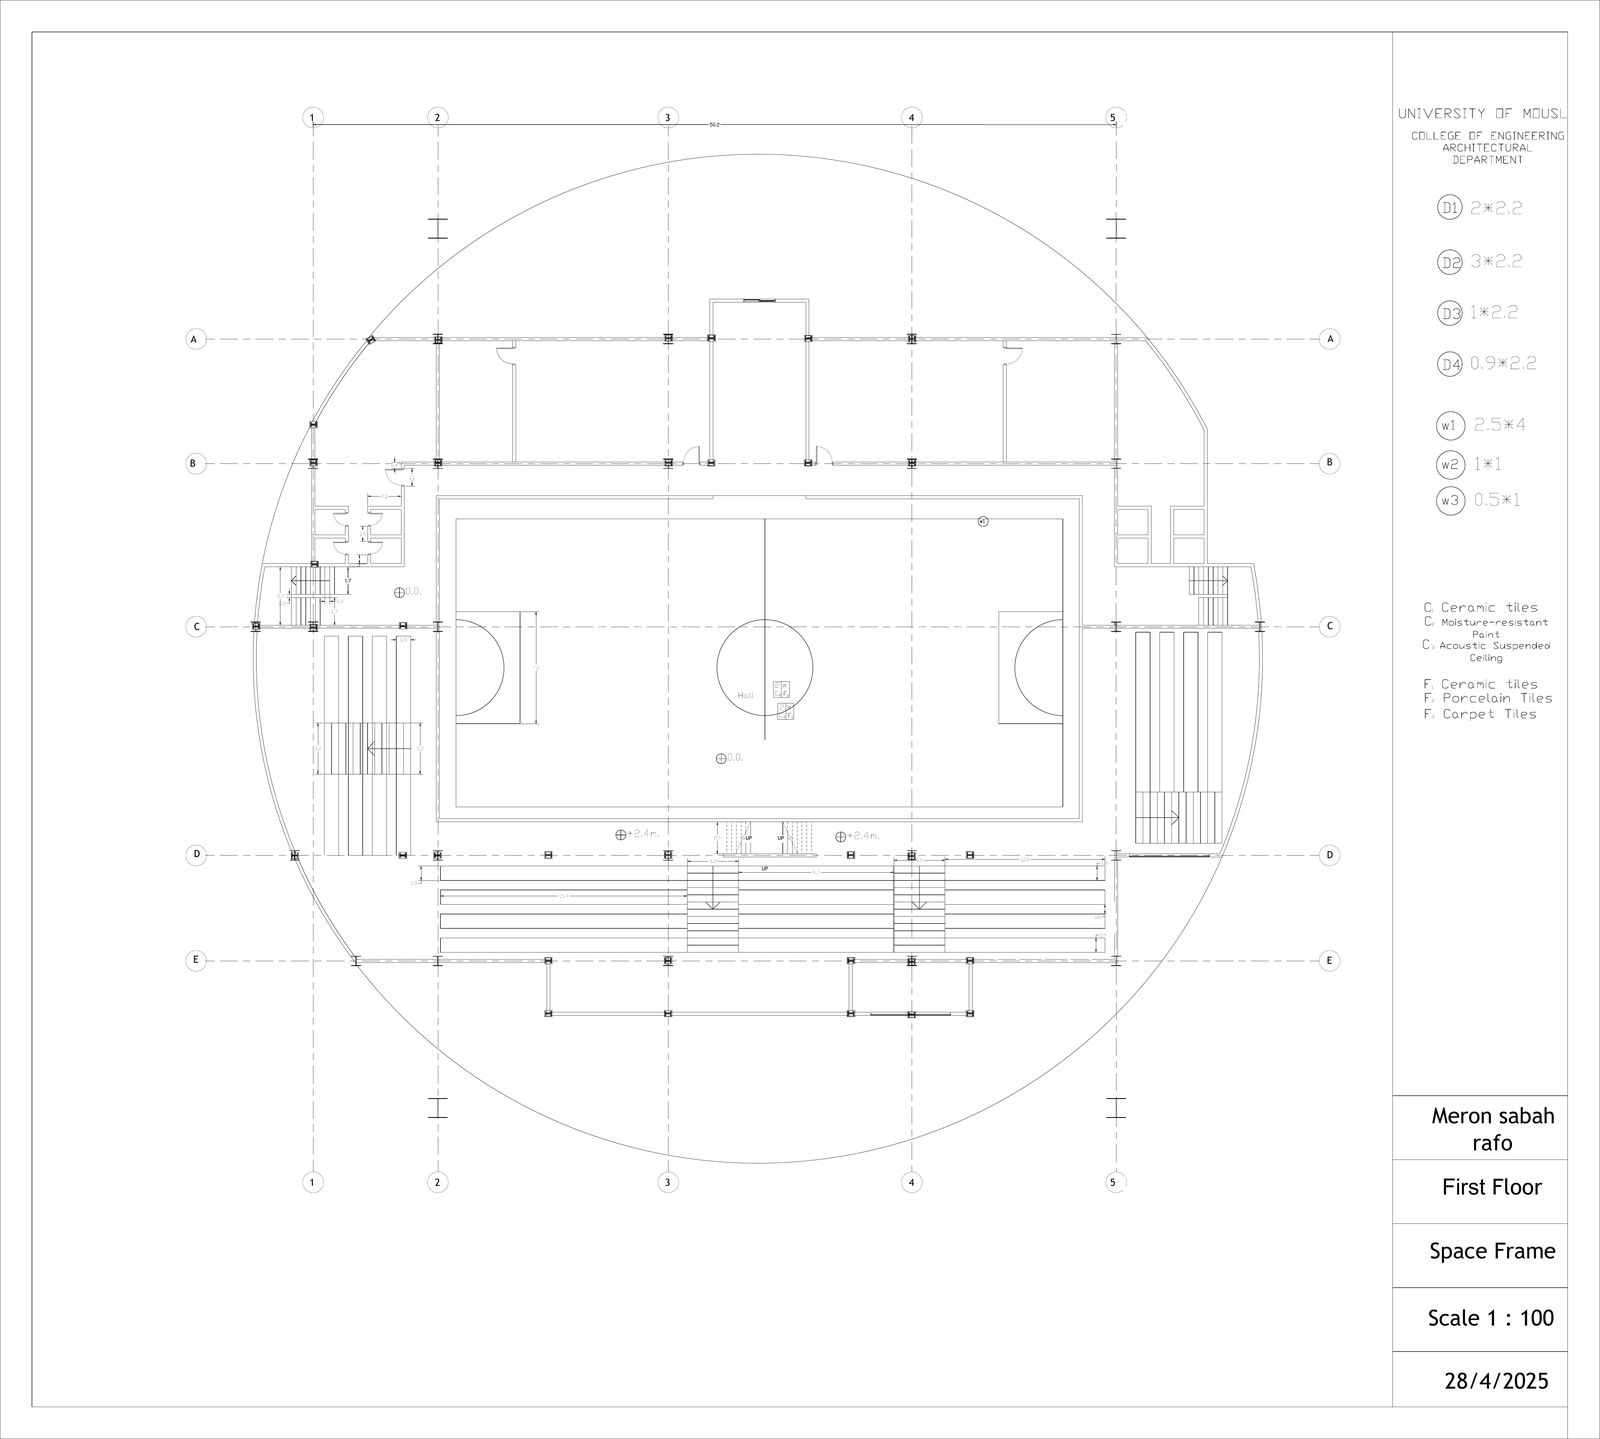
Full-size indoor pitch, player locker rooms, coaching staff rooms, medical room, cafeteria, restaurant, and spectator seating.
Renderings
Plans
Elevations
Sections
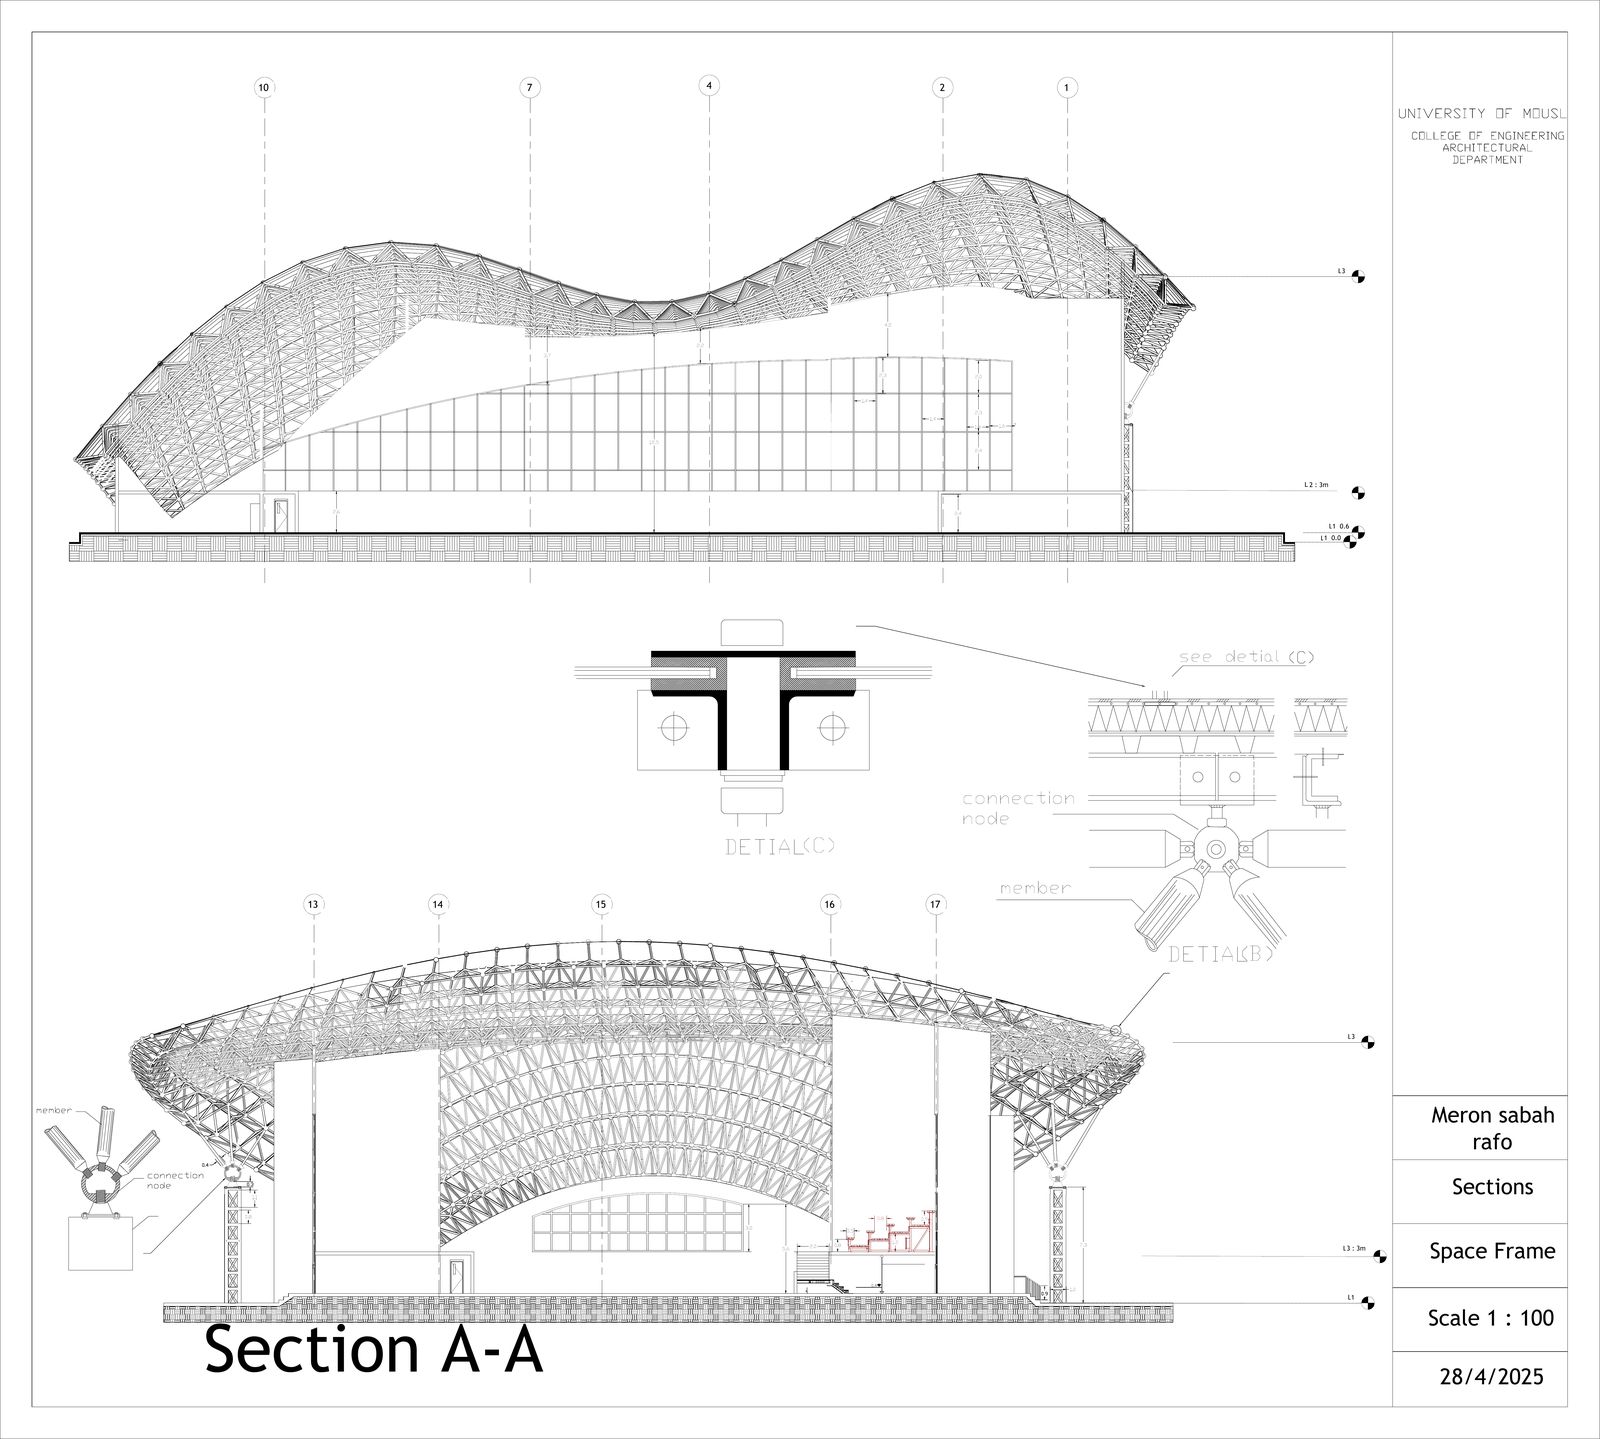
Construction Details