West House
Design Overview
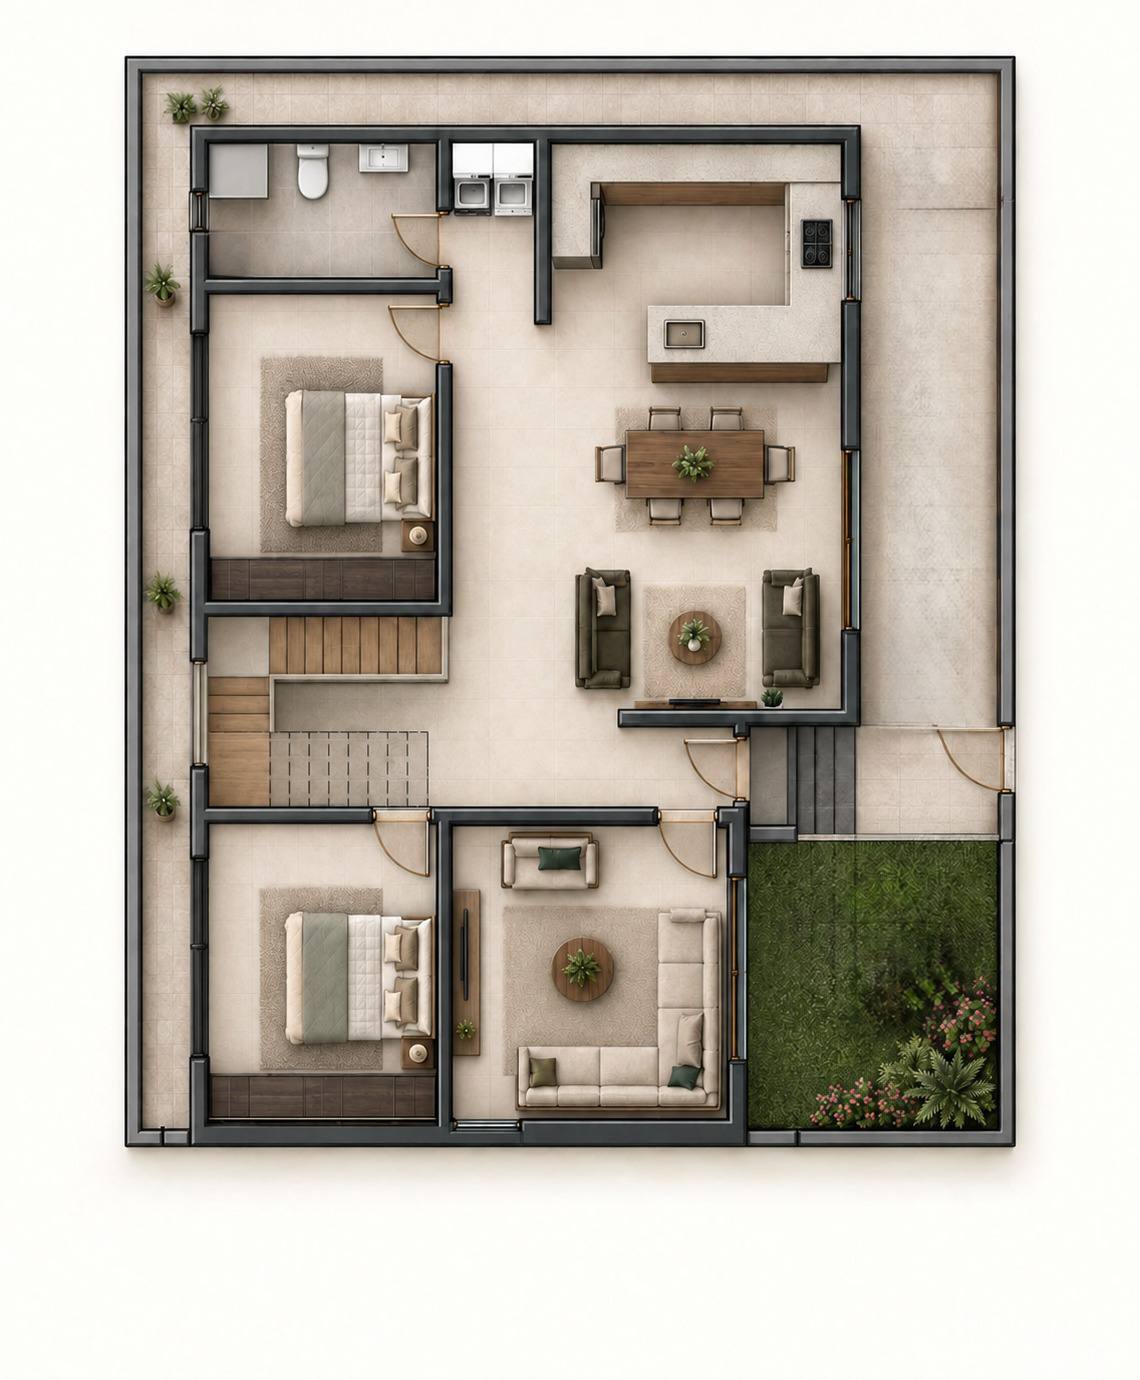
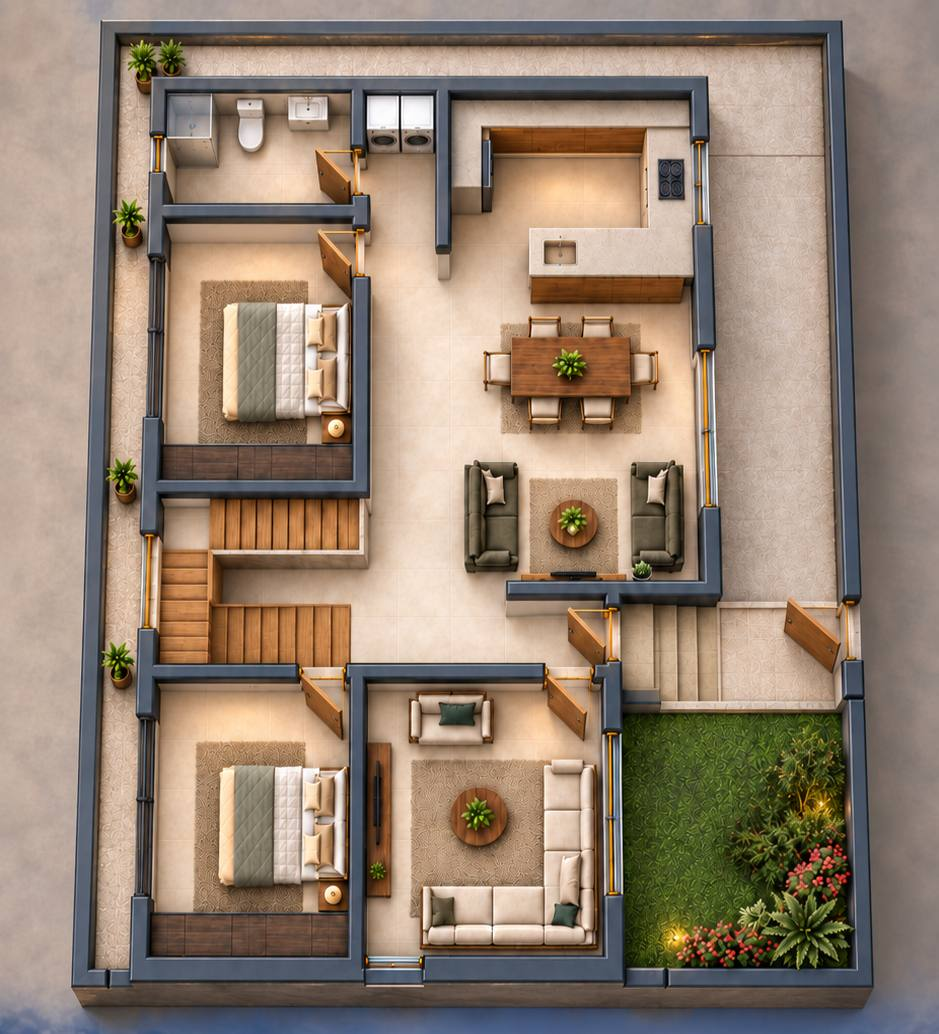
West House is a private residential project located in Alqosh, Iraq, developed in 2026 on a compact 180 m² site with a 15-meter west-facing frontage and a depth of 12 meters.
The design focuses on creating a practical contemporary home while making efficient use of the available site. The layout is organized around clear circulation, functional relationships between spaces, privacy, natural light, and the everyday needs of the residents.
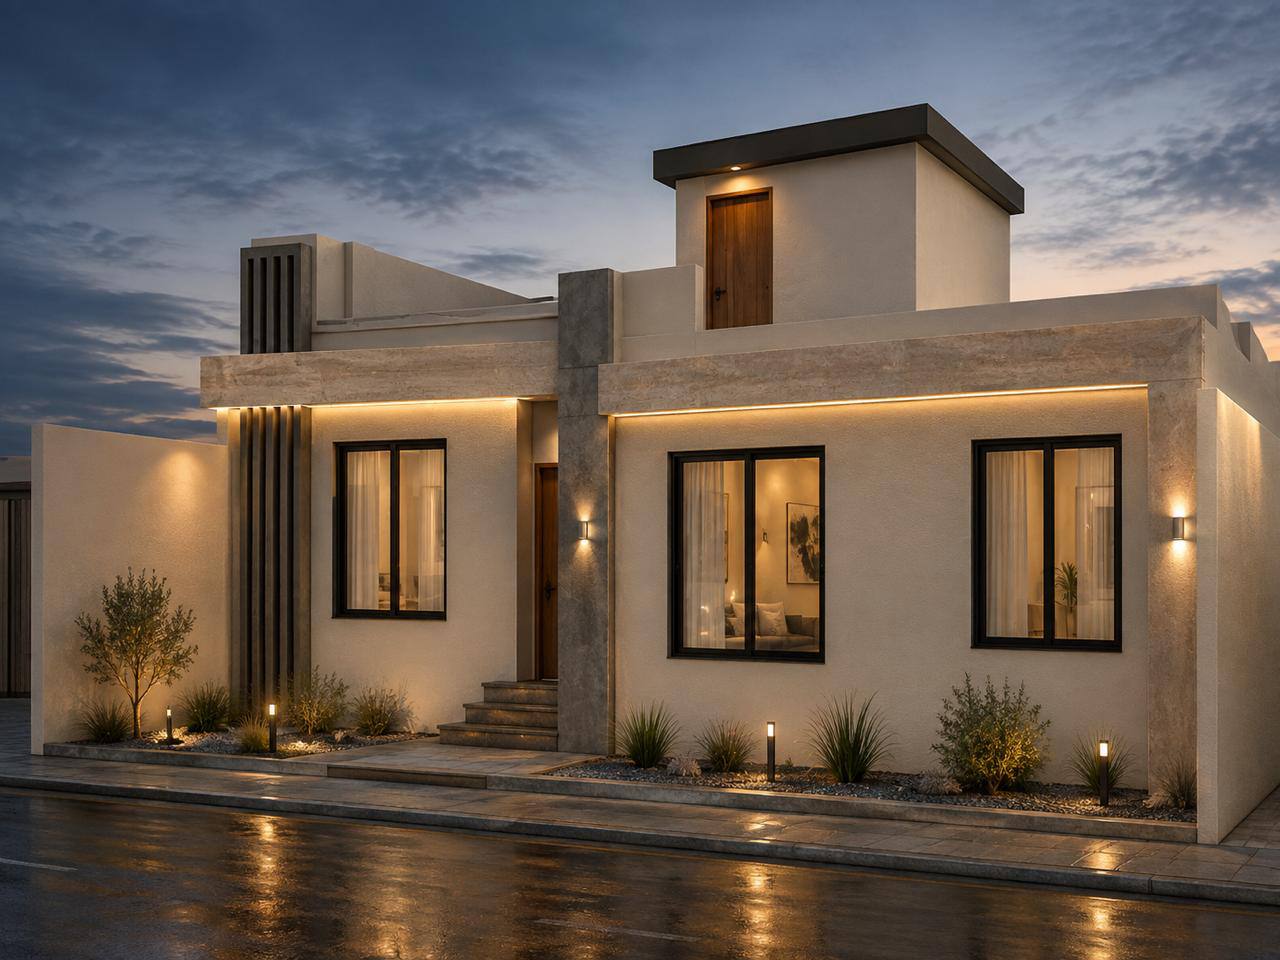
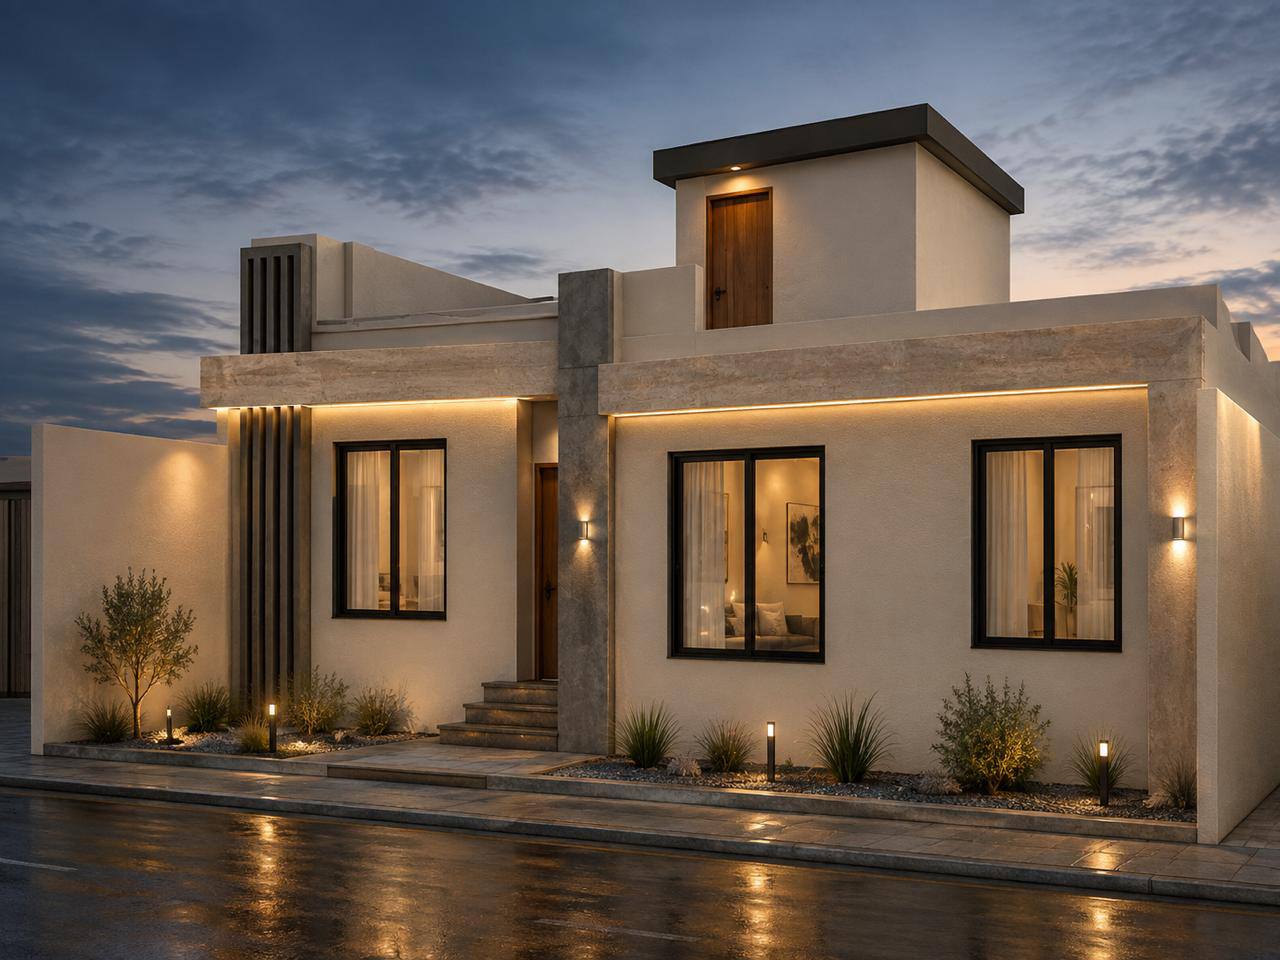
The west-facing façade forms an important part of the architectural identity, creating a contemporary residential character connected to the proportions and organization of the internal spaces.
Currently under construction, the project brings together functionality, proportion, and architectural character within a compact residential site.
Project Details
Project: West House
Type: Private Residence
Location: Alqosh, Iraq
Year: 2026
Status: Under Construction
Site Area: 180 m²
Dimensions: 15 × 12 m
Orientation: West
Architectural Documentation